Fall in love with this beautifully rehabbed three-bedroom ranch, radiating charm and modern elegance! Nestled in a quiet neighborhood, this home boasts fabulous curb appeal with its inviting porch—perfect for morning coffee. A spacious fenced backyard with a storage shed and a garage adds to its allure. Inside, the sunlit family room greets you with large windows and sleek laminate flooring. The kitchen is a true showstopper, featuring stunning ceiling beams, brand-new cabinets, stainless steel appliances, and room for a cozy breakfast nook. Down the hall, you’ll find three generously sized bedrooms with ample closets and an updated main-floor bath. Beyond the kitchen, a delightful three-seasons room awaits, ideal for entertaining. The partially finished basement offers a versatile rec space with built-ins, an extra room for an office or bedroom, and abundant storage. This home truly has it all—don’t miss your chance to make it yours!
Closed
Listed by: Keller Williams Chesterfield • Jessie A Humphreys • 636-578-4577
Bought with: RedKey Realty Leaders
Price Unknown
1240 Parakeet Ln, Florissant, MO 63031
3beds
1,792sqft
Single Family Residence
Built in 1959
8,842 Square Feet Lot
$204,200 Zestimate®
$--/sqft
$1,711 Estimated rent
Home value
$204,200
$194,000 - $214,000
$1,711/mo
Zestimate® history
Owner options
List your home for rent
$1,711/mo
Rent Zestimate®
Find your next renter with Zillow Rental Manager. Plus, with online applications, you can quickly screen prospective tenants – for free.
$1,711/mo
Rent Zestimate®
Refinance and save
Refinancing to a lower rate could help reduce your monthly payments and save thousands over the life of the loan.
Explore your selling options
Work with a Zillow partner agent
Leverage their expertise and Zillow's premium Showcase listings to get your home seen by more buyers.
Get startedList with your own agent
Get your home in front of millions of buyers by listing it on Zillow.
Learn how to do itSell it yourself
Take full control of how buyers see your home on Zillow by listing For Sale by Owner (FSBO).
List your homeWhat's special
Spacious fenced backyardInviting porchDelightful three-seasons roomAbundant storageGenerously sized bedroomsStainless steel appliancesSleek laminate flooring
Zillow last checked:
Listing updated:
Listed by:
Jessie A Humphreys 636-578-4577,
Keller Williams Chesterfield
Bought with:
Rachel R Winckowski, 2004006065
RedKey Realty Leaders
Source: MARIS,MLS#: 24074129 Originating MLS: St. Louis Association of REALTORS
Originating MLS: St. Louis Association of REALTORSFacts & features
Interior
Bedrooms & bathrooms
- Bedrooms: 3
- Bathrooms: 1
- Full bathrooms: 1
- Main level bathrooms: 1
- Main level bedrooms: 3
Primary bedroom
- Features: Floor Covering: Laminate
- Level: Main
- Area: 143
- Dimensions: 11x13
Bedroom
- Features: Floor Covering: Laminate
- Level: Main
- Area: 99
- Dimensions: 9x11
Bedroom
- Features: Floor Covering: Laminate
- Level: Main
- Area: 108
- Dimensions: 9x12
Bathroom
- Features: Floor Covering: Laminate
- Level: Main
- Area: 35
- Dimensions: 7x5
Family room
- Features: Floor Covering: Laminate
- Level: Main
- Area: 204
- Dimensions: 17x12
Great room
- Features: Floor Covering: Laminate
- Level: Lower
- Area: 168
- Dimensions: 14x12
Kitchen
- Features: Floor Covering: Laminate
- Level: Main
- Area: 165
- Dimensions: 11x15
Recreation room
- Features: Floor Covering: Laminate
- Level: Lower
- Area: 300
- Dimensions: 12x25
Storage
- Features: Floor Covering: Laminate
- Level: Lower
- Area: 480
- Dimensions: 40x12
Sunroom
- Features: Floor Covering: Laminate
- Level: Main
- Area: 168
- Dimensions: 14x12
Heating
- Forced Air, Natural Gas
Cooling
- Attic Fan, Central Air, Electric
Appliances
- Included: Gas Water Heater, Dishwasher, Disposal, Microwave, Gas Range, Gas Oven, Stainless Steel Appliance(s)
Features
- Bookcases, Custom Cabinetry, Eat-in Kitchen, Pantry, Kitchen/Dining Room Combo
- Basement: Full,Partially Finished,Sleeping Area
- Number of fireplaces: 1
- Fireplace features: Wood Burning, Basement
Interior area
- Total structure area: 1,792
- Total interior livable area: 1,792 sqft
- Finished area above ground: 1,192
- Finished area below ground: 600
Property
Parking
- Total spaces: 1
- Parking features: Attached, Garage
- Attached garage spaces: 1
Features
- Levels: One
- Patio & porch: Covered
Lot
- Size: 8,842 Square Feet
Details
- Additional structures: Shed(s)
- Parcel number: 06K140311
- Special conditions: Standard
Construction
Type & style
- Home type: SingleFamily
- Architectural style: Traditional,Ranch
- Property subtype: Single Family Residence
Materials
- Vinyl Siding
Condition
- Updated/Remodeled
- New construction: No
- Year built: 1959
Utilities & green energy
- Sewer: Public Sewer
- Water: Public
Community & HOA
Community
- Security: Smoke Detector(s)
- Subdivision: Flamingo Park 3
Location
- Region: Florissant
Financial & listing details
- Tax assessed value: $165,900
- Annual tax amount: $2,293
- Date on market: 12/11/2024
- Cumulative days on market: 7 days
- Listing terms: Cash,Conventional,FHA,VA Loan
- Ownership: Private
- Road surface type: Concrete
Price history
| Date | Event | Price |
|---|---|---|
| 1/29/2025 | Sold | -- |
Source:  MARIS #24074129 Report a problem MARIS #24074129 Report a problem | ||
| 12/18/2024 | Pending sale | $180,000$100/sqft |
Source: MARIS #24074129 Report a problem | ||
| 12/11/2024 | Listed for sale | $180,000$100/sqft |
Source: MARIS #24074129 Report a problem | ||
| 7/30/2024 | Sold | -- |
Source: Public Record Report a problem | ||
| 6/27/2002 | Sold | -- |
Source: Public Record Report a problem | ||
Public tax history
| Year | Property taxes | Tax assessment |
|---|---|---|
| 2025 | $2,757 +20.2% | $31,530 +23.3% |
| 2024 | $2,293 +0.1% | $25,580 |
| 2023 | $2,290 +11.1% | $25,580 +24.8% |
| 2022 | $2,061 +2.7% | $20,500 |
| 2021 | $2,007 +5.1% | $20,500 +11.7% |
| 2020 | $1,911 +13.4% | $18,360 |
| 2019 | $1,684 | $18,360 +21.7% |
| 2018 | $1,684 | $15,090 |
| 2017 | $1,684 +0.1% | $15,090 -2.7% |
| 2016 | $1,683 -4% | $15,510 |
| 2015 | $1,752 | $15,510 -9.6% |
| 2014 | $1,752 -4.7% | $17,150 |
| 2013 | $1,838 | $17,150 -4.3% |
| 2012 | -- | $17,920 |
| 2011 | -- | $17,920 -11.7% |
| 2010 | $2,021 +6.1% | $20,300 |
| 2009 | $1,904 +0.4% | $20,300 -8.8% |
| 2008 | $1,897 +17.6% | $22,270 |
| 2007 | $1,613 | $22,270 +24.3% |
| 2006 | $1,613 +2.4% | $17,920 |
| 2005 | $1,575 +39.4% | $17,920 +19.7% |
| 2003 | $1,130 +4.8% | $14,970 +11% |
| 2002 | $1,078 +11.6% | $13,490 |
| 2001 | $966 | $13,490 |
Find assessor info on the county website
Neighborhood: 63031
Nearby homes
- $181,5003 bd2 ba1k sqft1220 Parakeet Ln, Florissant, MO 63031Off Market

- $143,6003 bd1 ba1k sqft1260 Parakeet Ln, Florissant, MO 63031Off Market
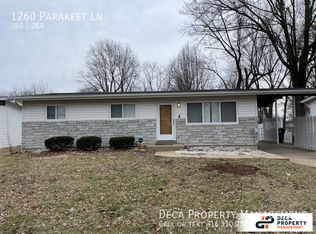
- $178,6003 bd2 ba1k sqft1270 Parakeet Ln, Florissant, MO 63031Off Market
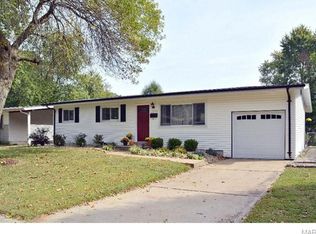
- $--3 bd2 ba1.5k sqft1245 Thrush Ln, Florissant, MO 63031Sold
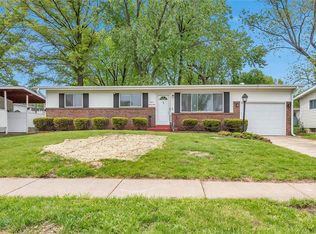
- $142,4003 bd1 ba1k sqft2285 Mullanphy Ln, Florissant, MO 63031Off Market
- $135,5003 bd1 ba1k sqft1225 Thrush Ln, Florissant, MO 63031Off Market
- $155,8003 bd2 ba1k sqft1255 Thrush Ln, Florissant, MO 63031Off Market
- $197,6003 bd2 ba1.3k sqft1245 Parakeet Ln, Florissant, MO 63031Off Market
Nearby schools
GreatSchools rating
- 5/10Lusher Elementary SchoolGrades: PK-5Distance: 0.2 mi
- 3/10Northwest Middle SchoolGrades: 6-8Distance: 0.4 mi
- 3/10Hazelwood West High SchoolGrades: 9-12Distance: 2.7 mi
Schools provided by the listing agent
- Elementary: Lusher Elem.
- Middle: Northwest Middle
- High: Hazelwood West High
Source: MARIS. This data may not be complete. We recommend contacting the local school district to confirm school assignments for this home.
Get a cash offer in 3 minutes
Find out how much your home could sell for in as little as 3 minutes with a no-obligation cash offer.
Estimated market value
$204,200
Get a cash offer in 3 minutes
Find out how much your home could sell for in as little as 3 minutes with a no-obligation cash offer.
Estimated market value
$204,200
- Missouri
- Saint Louis County
- Florissant
- 63031
- 1240 Parakeet Ln
