Early move-in available beginning mid-March.
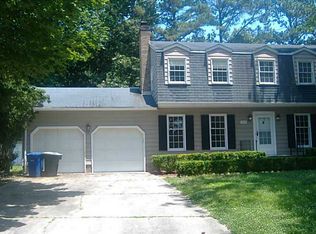
Located on a quiet cul-de-sac with virtually no through traffic, this well-maintained 4-bedroom, 2.5-bath home with a bonus room offers space, privacy, and thoughtful upgrades throughout. With 2,041 square feet, a large fenced backyard, and modern features, the home balances comfort, functionality, and a clean, slightly upscale feel.
The interior, including doors, has been recently painted and features a mix of hardwood, vinyl, and carpet flooring. All interior door handles are brand new, and nearly all fixtures are less than two years old. Ceiling fans throughout include remotes. The home is equipped with an Ecobee smart thermostat with four sensors, Ring cameras at the front door, above the garage, and the back door, and central HVAC. Exterior doors feature Kwikset SmartCode keyless entry locks with traditional key access. A custom-built TV cabinet, designed specifically for the living room corner, is available for tenant use if desired.
The kitchen includes stainless steel appliances, an electric range, dishwasher, microwave, and an updated faucet. A Speed Queen washer and dryer are included for tenant convenience. Upstairs bathrooms feature new sinks and faucets. The primary bedroom includes a walk-in closet and an en-suite bathroom with shower.
Outside, enjoy a large backyard enclosed by a 6-foot privacy fence with a 12-foot heavy-duty gate, a back patio, and a storage shed for tenant use. Garage and garage attic storage are also available. Yard maintenance is minimal; tenants must provide their own lawn equipment. Curbside leaf collection is provided twice per year. Parking is available in the driveway and on the street. Smoking or vaping indoors is strictly prohibited.
The home is pet-friendly (maximum two pets).
Pet rent: $25/month per cat, $50/month per dog.
Conveniently located:
~1.5 miles from Denbigh Boat Ramp
~10 minutes to Fort Eustis Gate
~15 minutes to shopping, dining, and major retail areas
Tenant responsible for all utilities. 12-month lease.
Sold for $353,200
Street View
$353,200
1240 Patrick Ln, Newport News, VA 23608
4beds
2,041sqft
Single Family Residence
Built in ----
-- sqft lot
$394,300 Zestimate®
$173/sqft
$2,575 Estimated rent
Home value
$394,300
$375,000 - $414,000
$2,575/mo
Zestimate® history
Owner options
List your home for rent
$2,575/mo
Rent Zestimate®
Find your next renter with Zillow Rental Manager. Plus, with online applications, you can quickly screen prospective tenants – for free.
$2,575/mo
Rent Zestimate®
Refinance and save
$2,201/mo
Est. payment
Refinancing to a lower rate could help reduce your monthly payments and save thousands over the life of the loan.
$2,201/mo
Est. payment
Explore your selling options
Work with a Zillow partner agent
Leverage their expertise and Zillow's premium Showcase listings to get your home seen by more buyers.
Get startedList with your own agent
Get your home in front of millions of buyers by listing it on Zillow.
Learn how to do itSell it yourself
Take full control of how buyers see your home on Zillow by listing For Sale by Owner (FSBO).
List your homeWhat's special
Bonus roomLarge fenced backyardBack patioModern featuresCentral hvac
Zillow last checked:
Listing updated:
Source: Zillow Rentals
Facts & features
Interior
Bedrooms & bathrooms
- Bedrooms: 4
- Bathrooms: 3
- Full bathrooms: 2
- 1/2 bathrooms: 1
Cooling
- Central Air, Ceiling Fan
Appliances
- Included: Dishwasher, Dryer, Microwave, Oven, Range, Refrigerator, Washer
- Laundry: In Unit
Features
- Ceiling Fan(s), Walk-In Closet(s)
- Flooring: Carpet, Hardwood, Tile
Interior area
- Total interior livable area: 2,041 sqft
Property
Parking
- Parking features: Attached, Garage, Off Street
- Has attached garage: Yes
- Details: Contact manager
Features
- Exterior features: Boat Ramp Nearby, Bonus Room, Curbside leaf collection twice annually, Exterior keyless entry doors, New Paint, No Utilities included in rent, Privacy Fence, Stainless Steel Appliances, Storage Shed
Details
- Parcel number: 094000318
Construction
Type & style
- Home type: SingleFamily
- Property subtype: Single Family Residence
Community & HOA
Community
- Deposit fee: $2,395
Location
- Region: Newport News
Financial & listing details
- Price per square foot: $173/sqft
- Tax assessed value: $370,000
- Annual tax amount: $4,513
- Date on market: 2/8/2026
- Date available: 03/18/2026
- Lease term: 1 Year
Price history
| Date | Event | Price |
|---|---|---|
| 3/4/2026 | Listing removed | $2,395$1/sqft |
Source: Zillow Rentals Report a problem | ||
| 2/8/2026 | Listed for rent | $2,395$1/sqft |
Source: Zillow Rentals Report a problem | ||
| 3/19/2024 | Sold | $353,200-8%$173/sqft |
Source: Public Record Report a problem | ||
| 11/2/2023 | Contingent | $384,000$188/sqft |
Source:  REIN Inc. #10497495 Report a problem REIN Inc. #10497495 Report a problem | ||
| 9/14/2023 | Price change | $384,000-0.2%$188/sqft |
Source: REIN Inc. #10497495 Report a problem | ||
| 8/24/2023 | Price change | $384,9000%$189/sqft |
Source: REIN Inc. #10497495 Report a problem | ||
| 8/3/2023 | Listed for sale | $385,000+33.8%$189/sqft |
Source: REIN Inc. #10497495 Report a problem | ||
| 1/20/2021 | Sold | $287,650+6.5%$141/sqft |
Source: Public Record Report a problem | ||
| 12/16/2020 | Listed for sale | $270,000+16.9%$132/sqft |
Source: Howard Hanna - Peninsula #10354345 Report a problem | ||
| 9/22/2017 | Sold | $231,000-2.1%$113/sqft |
Source: Public Record Report a problem | ||
| 6/30/2017 | Listed for sale | $235,900$116/sqft |
Source: Howard Hanna William E. Wood #10136656 Report a problem | ||
Public tax history
| Year | Property taxes | Tax assessment |
|---|---|---|
| 2026 | $4,513 +4.9% | $370,000 +1.5% |
| 2025 | $4,303 +3.9% | $364,700 +3.9% |
| 2024 | $4,143 +21.8% | $351,100 +10.2% |
| 2022 | $3,402 +9.9% | $318,500 +19.4% |
| 2021 | $3,095 +3.4% | $266,800 +10.2% |
| 2020 | $2,992 +11.8% | $242,000 +6.6% |
| 2018 | $2,675 | $227,100 +8.3% |
| 2017 | $2,675 +0.1% | $209,600 |
| 2016 | $2,672 -0.5% | $209,600 |
| 2015 | $2,686 | $209,600 |
| 2014 | $2,686 +11.1% | $209,600 |
| 2013 | $2,418 | $209,600 -4.6% |
| 2012 | $2,418 -7.7% | $219,800 -7.7% |
| 2011 | $2,620 -3.3% | $238,200 -3.3% |
| 2010 | $2,710 -3.2% | $246,400 -3.2% |
| 2009 | $2,800 | $254,500 |
| 2008 | $2,800 +0.8% | $254,500 +0.8% |
| 2007 | $2,778 +8% | $252,500 +17.8% |
| 2006 | $2,572 +20.2% | $214,300 +24.2% |
| 2005 | $2,140 +13.5% | $172,600 +16.2% |
| 2004 | $1,886 +8.2% | $148,500 +8.2% |
| 2003 | $1,744 +8% | $137,300 +8% |
| 2002 | $1,614 +2.3% | $127,100 -0.1% |
| 2001 | $1,577 +1.7% | $127,200 +1.7% |
| 2000 | $1,551 | $125,100 |
Find assessor info on the county website
Neighborhood: Denbigh-Warwick
Nearby homes
- $333,5003 bd2 ba1.7k sqft1236 Patrick Ln, Newport News, VA 23608Off Market
- $425,0004 bd2 ba2k sqft1242 Patrick Ln, Newport News, VA 23608Sold
- $378,4005 bd2 ba2.4k sqft1239 Moyer Rd, Newport News, VA 23608Off Market
- $333,0003 bd2 ba1.7k sqft1241 Moyer Rd, Newport News, VA 23608Off Market
- $294,1004 bd1 ba1.6k sqft1235 Moyer Rd, Newport News, VA 23608Off Market
- $398,1005 bd2 ba2.3k sqft1232 Patrick Ln, Newport News, VA 23608Off Market
- $373,6004 bd2 ba2.3k sqft1241 Patrick Ln, Newport News, VA 23608Off Market
- $357,4004 bd2 ba1.7k sqft1239 Patrick Ln, Newport News, VA 23608Off Market
Nearby schools
GreatSchools rating
- 5/10R.O. Nelson Elementary SchoolGrades: PK-5Distance: 1 mi
- 2/10Mary Passage Middle SchoolGrades: 6-8Distance: 1.9 mi
- 3/10Denbigh High SchoolGrades: 9-12Distance: 1.7 mi


Get pre-qualified for a loan
At Zillow Home Loans, we can pre-qualify you in as little as 5 minutes with no impact to your credit score.An equal housing lender. NMLS #10287.
Sell for more on Zillow
Get a Zillow Showcase℠ listing at no additional cost and you could sell for .
$394,300
2% more
+$7,886
With Zillow Showcase(estimated)
$402,186
- Virginia
- Newport News City
- Newport News
- 23608
- Denbigh-Warwick
- 1240 Patrick Ln
Nearby cities
Nearby neighborhoods
Nearby zip codes
Other Newport News Topics
