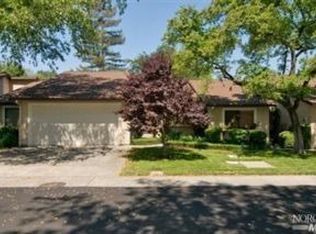
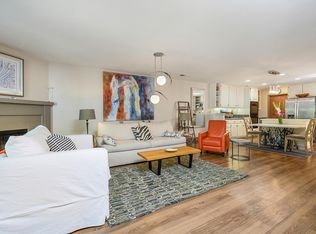
The ease of one-level living in this beautifully updated Creekside condo; a serene and private hideaway located just minutes from the heart of downtown St. Helena. Whether you're looking to downsize, retire in style, or secure a low-maintenance pied-a-terre in Wine Country, this home offers the best of all worlds. Home Highlights: New HVAC and roof, remodeled kitchen with newer stainless/black appliances and updated bathrooms. Open-concept living area with wet bar, great for entertaining or relaxing evenings. Expansive private deck perched above the creek, accessible from both the living room and primary bedroom. Peaceful, natural setting perfect for morning coffee, evening wine, or simply soaking up the surroundings. Turnkey & Move-In Ready: HOA replaced the roof in 2023. Well-maintained community with exterior upkeep included. Easy-care layout with everything on one level. Plus full two-car garage - not a carport. Prime St. Helena Location: tucked away in a tranquil setting, yet just minutes to downtown shops, top-tier restaurants, and Napa Valley wineries. Whether you're seeking a full-time residence or a weekend escape, this unique home offers privacy, convenience, and timeless Wine Country charm. Come experience it for yourself!
Closed
$720,000
1240 Peppertree Circle, St. Helena, CA 94574
2beds
1,170sqft
Condominium
Built in 1980
-- sqft lot
$721,200 Zestimate®
$615/sqft
$3,967 Estimated rent
Home value
$721,200
$627,000 - $829,000
$3,967/mo
Zestimate® history
Owner options
List your home for rent
$3,967/mo
Rent Zestimate®
Find your next renter with Zillow Rental Manager. Plus, with online applications, you can quickly screen prospective tenants – for free.
$3,967/mo
Rent Zestimate®
Refinance and save
$4,926/mo
Est. payment
Refinancing to a lower rate could help reduce your monthly payments and save thousands over the life of the loan.
$4,926/mo
Est. payment
Explore your selling options
Work with a Zillow partner agent
Leverage their expertise and Zillow's premium Showcase listings to get your home seen by more buyers.
Get startedList with your own agent
Get your home in front of millions of buyers by listing it on Zillow.
Learn how to do itSell it yourself
Take full control of how buyers see your home on Zillow by listing For Sale by Owner (FSBO).
List your homeWhat's special
Peaceful natural settingSerene and private hideawayRemodeled kitchenWet barExpansive private deck
Zillow last checked:
Listing updated:
Listed by:
Christopher Anderson DRE #01989542 707-815-6596,
Redfin 877-973-3346
Bought with:
Sudha Schlesinger, DRE #01846825
Engel & Volkers Healdsburg
Source: BAREIS,MLS#: 325082397 Originating MLS: Marin County
Originating MLS: Marin CountyFacts & features
Interior
Bedrooms & bathrooms
- Bedrooms: 2
- Bathrooms: 2
- Full bathrooms: 2
Primary bedroom
- Features: Ground Floor, Outside Access, Sitting Area
Bedroom
- Level: Main
Primary bathroom
- Features: Double Vanity, Marble, Outside Access, Shower Stall(s), Skylight/Solar Tube, Walk-In Closet(s)
Bathroom
- Features: Quartz, Tub w/Shower Over
- Level: Main
Dining room
- Features: Dining/Living Combo
- Level: Main
Kitchen
- Features: Granite Counters
- Level: Main
Living room
- Features: Deck Attached, View
- Level: Main
Heating
- Central
Cooling
- Central Air
Appliances
- Included: Built-In Gas Oven, Built-In Gas Range, Free-Standing Refrigerator, Gas Water Heater, Range Hood, Microwave, Dryer, Washer
- Laundry: In Garage
Features
- Flooring: Carpet, Tile, Wood
- Windows: Dual Pane Full, Screens
- Has basement: No
- Number of fireplaces: 1
- Fireplace features: Brick, Gas Starter, Living Room, Wood Burning
- Common walls with other units/homes: No One Below
Interior area
- Total structure area: 1,170
- Total interior livable area: 1,170 sqft
Property
Parking
- Total spaces: 4
- Parking features: Attached, Garage Door Opener, Garage Faces Front, Side By Side, Paved
- Attached garage spaces: 2
- Uncovered spaces: 2
Features
- Levels: One
- Stories: 1
- Patio & porch: Awning(s), Deck
- Fencing: Back Yard,Front Yard
- Has view: Yes
- View description: Garden/Greenbelt
Lot
- Size: 2,099 sqft
- Features: Court, Curb(s)/Gutter(s), Low Maintenance, Shape Regular, Storm Drain, Street Lights, Sidewalk/Curb/Gutter
Details
- Parcel number: 009570011000
- Special conditions: Standard
Construction
Type & style
- Home type: Condo
- Property subtype: Condominium
- Attached to another structure: Yes
Materials
- Frame, Stucco, Wood
- Foundation: Slab
- Roof: Composition
Condition
- Year built: 1980
Utilities & green energy
- Electric: 220 Volts
- Sewer: Public Sewer
- Water: Public
- Utilities for property: Cable Connected, DSL Available, Electricity Connected, Natural Gas Connected, Public
Community & neighborhood
Security
- Security features: Carbon Monoxide Detector(s), Double Strapped Water Heater, Smoke Detector(s)
Location
- Region: Helena
HOA & financial
HOA
- Has HOA: Yes
- HOA fee: $450 monthly
- Amenities included: None
- Services included: Common Areas, Insurance, Maintenance Structure, Maintenance Grounds, Management, Road
- Association name: Peppertree Planned Unit Dev.Owner's Association
- Association phone: 888-888-8888
Price history
| Date | Event | Price |
|---|---|---|
| 2/6/2026 | Sold | $720,000-3.3%$615/sqft |
Source:  BAREIS #325082397 Report a problem BAREIS #325082397 Report a problem | ||
| 1/30/2026 | Pending sale | $744,500$636/sqft |
Source: BAREIS #325082397 Report a problem | ||
| 12/4/2025 | Price change | $744,500-0.6%$636/sqft |
Source: BAREIS #325082397 Report a problem | ||
| 9/12/2025 | Listed for sale | $749,000-2.7%$640/sqft |
Source: BAREIS #325082397 Report a problem | ||
| 9/3/2025 | Listing removed | $770,000$658/sqft |
Source: BAREIS #324087601 Report a problem | ||
| 6/23/2025 | Price change | $770,000-1.3%$658/sqft |
Source: BAREIS #324087601 Report a problem | ||
| 5/17/2025 | Price change | $780,000-1.3%$667/sqft |
Source: BAREIS #324087601 Report a problem | ||
| 3/25/2025 | Price change | $790,000-0.6%$675/sqft |
Source: BAREIS #324087601 Report a problem | ||
| 11/6/2024 | Listed for sale | $795,000$679/sqft |
Source: BAREIS #324087601 Report a problem | ||
Public tax history
Tax history is unavailable.
Neighborhood: 94574
Nearby schools
GreatSchools rating
- 8/10Saint Helena Elementary SchoolGrades: 3-5Distance: 0.7 mi
- 4/10Robert Louis Stevenson Intermediate SchoolGrades: 6-8Distance: 0.9 mi
- 8/10Saint Helena High SchoolGrades: 9-12Distance: 0.9 mi
Get a cash offer in 3 minutes
Find out how much your home could sell for in as little as 3 minutes with a no-obligation cash offer.
Estimated market value
$721,200
Get a cash offer in 3 minutes
Find out how much your home could sell for in as little as 3 minutes with a no-obligation cash offer.
Estimated market value
$721,200
- California
- Napa County
- Saint Helena
- 94574
- 1240 Peppertree Circle
Nearby cities
Nearby zip codes
Other Saint Helena Topics
