Welcome to 1240 Pin Oak Drive in the sought after Perkiomen Crossing neighborhood! This well-maintained END UNIT townhome with attached ONE CAR GARAGE is VALUE PRICED, move-in ready, and awaiting its next owners. Enter in to the spacious main level featuring a versatile open floor plan adorned with LVP flooring. The living room flows seamlessly into the dining area and efficient kitchen where you will find quartz counter tops, ceramic tile backsplash and stainless steel stove, microwave, and dishwasher and a black refrigerator. Vinyl plantation shutters on front and back first floor windows allow for ease of use and cleaning. There is a large half bath on the main level and access to the attached garage and a large composite deck out back. The garage is especially tall and offers additional vertical storage space and the composite deck does have a gate to keep pets or children safely contained. On the second floor you will find a bright and cheery primary bedroom with a double closet and full bath along with two other good-sized bedrooms, a full hall bath, and a convenient 2nd floor walk in laundry room with washer, dryer, shelving and hanging racks. The unfinished lower level of this home offers great potential for future finished living space and is currently being used for an extra hangout area, fitness equipment, and plenty of additional storage. Additional insulation has been added to the exterior walls of the basement and future finishing would not be difficult. Enjoy comfortable and convenient living here. The $95/month HOA fee includes lawn care, snow removal, and trash pick up as well. Sellers installed a new roof in 2018. Perkiomen Crossing is a wonderful townhome community tucked away in a rural setting yet conveniently located to many attractions including the Perkiomen Trail, Green Lane Park, Cuddy Dog Park, Adello Vineyard, Bella Vista Golf Course, Spring Mountain Ski Area and the Philadelphia Premium Outlets. Showings start on Sunday, July 6th. Have your agent schedule get you on the showing schedule!
Sold for $345,000
$345,000
1240 Pin Oak Dr, Perkiomenville, PA 18074
3beds
1,411sqft
Townhouse
Built in 1998
3,645 Square Feet Lot
$351,600 Zestimate®
$245/sqft
$2,459 Estimated rent
Home value
$351,600
$327,000 - $380,000
$2,459/mo
Zestimate® history
Owner options
List your home for rent
$2,459/mo
Rent Zestimate®
Find your next renter with Zillow Rental Manager. Plus, with online applications, you can quickly screen prospective tenants – for free.
$2,459/mo
Rent Zestimate®
Refinance and save
$2,345/mo
Est. payment
Refinancing to a lower rate could help reduce your monthly payments and save thousands over the life of the loan.
$2,345/mo
Est. payment
Explore your selling options
Work with a Zillow partner agent
Leverage their expertise and Zillow's premium Showcase listings to get your home seen by more buyers.
Get startedList with your own agent
Get your home in front of millions of buyers by listing it on Zillow.
Learn how to do itSell it yourself
Take full control of how buyers see your home on Zillow by listing For Sale by Owner (FSBO).
List your homeWhat's special
Large half bathUnfinished lower levelAttached one car garageSpacious main levelVersatile open floor planCeramic tile backsplashLarge composite deck
Zillow last checked:
Listing updated:
Listed by:
Melissa MacBride 717-813-5769,
Howard Hanna Krall Real Estate
Bought with:
Andrea Szlavik Rothsching, AB066185
Keller Williams Realty Group
Source: Bright MLS,MLS#: PAMC2142912
Facts & features
Interior
Bedrooms & bathrooms
- Bedrooms: 3
- Bathrooms: 3
- Full bathrooms: 2
- 1/2 bathrooms: 1
- Main level bathrooms: 1
Basement
- Area: 0
Heating
- Forced Air, Electric
Cooling
- Central Air, Electric
Appliances
- Included: Self Cleaning Oven, Dishwasher, Microwave, Dryer, Washer, Electric Water Heater
- Laundry: Upper Level
Features
- Primary Bath(s), Dining Area, Ceiling Fan(s)
- Flooring: Laminate, Vinyl, Carpet
- Windows: Window Treatments
- Basement: Full
- Has fireplace: No
Interior area
- Total structure area: 1,411
- Total interior livable area: 1,411 sqft
- Finished area above ground: 1,411
- Finished area below ground: 0
Property
Parking
- Parking features: Other
Accessibility
- Accessibility features: None
Features
- Levels: Two
- Stories: 2
- Patio & porch: Deck
- Exterior features: Sidewalks
- Pool features: None
Lot
- Size: 3,645 Square Feet
- Dimensions: 21.00 x 0.00
Details
- Additional structures: Above Grade, Below Grade
- Parcel number: 550001394783
- Zoning: R80
- Special conditions: Standard
Construction
Type & style
- Home type: Townhouse
- Architectural style: Traditional
- Property subtype: Townhouse
Materials
- Frame, Vinyl Siding
- Foundation: Block
- Roof: Architectural Shingle
Condition
- New construction: No
- Year built: 1998
Utilities & green energy
- Sewer: Public Sewer
- Water: Public
Community & HOA
Community
- Security: Security System
- Subdivision: Perkiomen Crossing
HOA
- Has HOA: Yes
- Services included: Common Area Maintenance, Maintenance Grounds, Snow Removal, Trash
- HOA fee: $95 monthly
- HOA name: PERKIOMEN CROSSING
Location
- Region: Perkiomenville
- Municipality: UPPER FREDERICK TWP
Financial & listing details
- Price per square foot: $245/sqft
- Tax assessed value: $108,690
- Annual tax amount: $4,238
- Date on market: 7/1/2025
- Listing agreement: Exclusive Right To Sell
- Listing terms: Cash,Conventional,FHA,VA Loan
- Inclusions: Washer / Dryer / Stove / Microwave / Dishwasher / Black Refrigerator
- Ownership: Fee Simple
Price history
| Date | Event | Price |
|---|---|---|
| 8/19/2025 | Sold | $345,000+3%$245/sqft |
Source:  Bright MLS #PAMC2142912 Report a problem Bright MLS #PAMC2142912 Report a problem | ||
| 7/17/2025 | Pending sale | $335,000$237/sqft |
Source: Bright MLS #PAMC2142912 Report a problem | ||
| 7/1/2025 | Listed for sale | $335,000+67.5%$237/sqft |
Source: Bright MLS #PAMC2142912 Report a problem | ||
| 5/31/2018 | Sold | $200,000-2.4%$142/sqft |
Source: Public Record Report a problem | ||
| 4/21/2018 | Pending sale | $205,000$145/sqft |
Source: RE/MAX ACHIEVERS #1000327678 Report a problem | ||
| 4/9/2018 | Price change | $205,000-2.8%$145/sqft |
Source: Re/Max Achievers-Collegeville #1000327678 Report a problem | ||
| 3/31/2018 | Listed for sale | $211,000+50.7%$150/sqft |
Source: Re/Max Achievers-Collegeville #1000327678 Report a problem | ||
| 8/28/2012 | Sold | $140,000-17.6%$99/sqft |
Source: Public Record Report a problem | ||
| 6/20/2012 | Price change | $169,900-2.9%$120/sqft |
Source: Prudential Fox and Roach #5998510 Report a problem | ||
| 2/28/2012 | Price change | $174,900-2.8%$124/sqft |
Source: Prudential Fox and Roach #5998510 Report a problem | ||
| 1/31/2012 | Listed for sale | $179,900-10%$127/sqft |
Source: Prudential Fox and Roach #5998510 Report a problem | ||
| 1/25/2008 | Listing removed | $199,900$142/sqft |
Source: Realty Generator #5069935 Report a problem | ||
| 11/16/2007 | Listed for sale | $199,900+64.9%$142/sqft |
Source: Realty Generator #5069935 Report a problem | ||
| 2/27/2001 | Sold | $121,200+9.3%$86/sqft |
Source: Public Record Report a problem | ||
| 2/1/1999 | Sold | $110,900$79/sqft |
Source: Public Record Report a problem | ||
Public tax history
| Year | Property taxes | Tax assessment |
|---|---|---|
| 2025 | $4,188 +4% | $108,690 |
| 2024 | $4,028 | $108,690 |
| 2023 | $4,028 +5.9% | $108,690 |
| 2022 | $3,802 +3.4% | $108,690 |
| 2021 | $3,678 +3.2% | $108,690 |
| 2020 | $3,564 +3% | $108,690 |
| 2019 | $3,460 +4.4% | $108,690 |
| 2018 | $3,313 +3.9% | $108,690 |
| 2017 | $3,190 +1.4% | $108,690 |
| 2016 | $3,145 +3.2% | $108,690 |
| 2015 | $3,048 +1.1% | $108,690 |
| 2014 | $3,016 +1.8% | $108,690 |
| 2013 | $2,963 +3.7% | $108,690 |
| 2012 | $2,856 +6.5% | $108,690 |
| 2011 | $2,682 +6.5% | $108,690 |
| 2010 | $2,519 -1.6% | $108,690 |
| 2009 | $2,559 +2.6% | $108,690 |
| 2008 | $2,493 +2.9% | -- |
| 2007 | $2,423 +6.4% | -- |
| 2006 | $2,277 +6.2% | -- |
| 2005 | $2,145 +4.7% | -- |
| 2004 | $2,048 +6.8% | -- |
| 2003 | $1,918 +7.1% | -- |
| 2002 | $1,791 +8% | -- |
| 2000 | $1,659 +1.7% | -- |
| 1999 | $1,632 | -- |
Find assessor info on the county website
Neighborhood: 18074
Nearby homes
- $293,6003 bd1 ba1.5k sqft1242 Pin Oak Dr, Perkiomenville, PA 18074Off Market
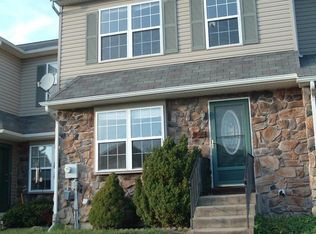
- $320,7003 bd2 ba1.5k sqft1244 Pin Oak Dr, Perkiomenville, PA 18074Off Market

- $332,4003 bd3 ba1.5k sqft1246 Pin Oak Dr, Perkiomenville, PA 18074Off Market
- $361,5003 bd2 ba1.3k sqft1234 Pin Oak Dr, Perkiomenville, PA 18074Off Market
- $316,6003 bd2 ba1.5k sqft1248 Pin Oak Dr, Perkiomenville, PA 18074Off Market
- $337,9003 bd1 ba1.8k sqft1232 Pin Oak Dr, Perkiomenville, PA 18074Off Market
- $328,1003 bd3 ba1.7k sqft1230 Pin Oak Dr, Perkiomenville, PA 18074Off Market
- $335,0003 bd3 ba1.4k sqft1250 Pin Oak Dr, Perkiomenville, PA 18074Sold
Nearby schools
GreatSchools rating
- 5/10New Hanover-Upper Frederick Elementary SchoolGrades: K-5Distance: 2.8 mi
- 9/10Boyertown Area Junior High School-EastGrades: 6-8Distance: 4.6 mi
- 8/10Boyertown Area Senior High SchoolGrades: PK,9-12Distance: 7.5 mi
Schools provided by the listing agent
- District: Boyertown Area
Source: Bright MLS. This data may not be complete. We recommend contacting the local school district to confirm school assignments for this home.
Get a cash offer in 3 minutes
Find out how much your home could sell for in as little as 3 minutes with a no-obligation cash offer.
Estimated market value
$351,600
Get a cash offer in 3 minutes
Find out how much your home could sell for in as little as 3 minutes with a no-obligation cash offer.
Estimated market value
$351,600
- Pennsylvania
- Montgomery County
- Perkiomenville
- 18074
- 1240 Pin Oak Dr
Nearby cities
Nearby zip codes
Other Perkiomenville Topics
