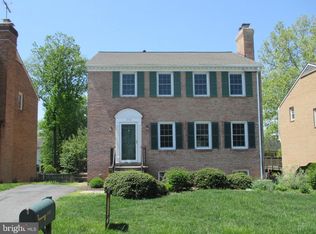
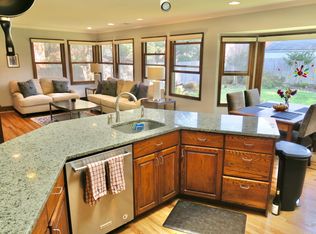
Extraordinary Single Family home located on a quiet cul-de-sac street in sought-after McLean's King Manor (Langley High School Pyramid.) This spacious 3 level home has a large, fully-appointed updated kitchen with stainless steel appliances, granite countertops, and plenty of cabinet space, a sunny formal dining room, beautiful hardwood floors throughout the house, and two fireplaces. The primary bedroom and updated large primary bath on upper level with two additional bedrooms and secondary full bath. Walkout from the kitchen to a stunning deck overlooking a spacious backyard. Improvements made New Windows 2013, Upgraded Insulation 2016, New Gutters and covers 2023, New Deck 2014, Basement Bath remodel 2016, New HVAC 2020, Kitchen Stove 2019, Dishwasher 2020 and Refrigerator 2022. Even has a wine refrigerator. The location is ideal, walk to shopping, restaurants, parks and the McLean Community Center and Library.
For sale
Price cut: $15K (7/22)
$1,355,000
1240 Pine Hill Rd, Mc Lean, VA 22101
4beds
2,347sqft
Single Family Residence
Built in 1980
5,675 Square Feet Lot
$1,310,000 Zestimate®
$577/sqft
$-- HOA
What's special
Two fireplacesQuiet cul-de-sac streetUpdated large primary bathSpacious backyardGranite countertopsPrimary bedroomWine refrigerator
- 77 days
- 899
- 35
Likely to sell faster than
Zillow last checked:
Listing updated:
Listed by:
Deborah Lembo 703-795-1333,
Compass (703) 310-6111
Source: Bright MLS,MLS#: VAFX2327876
Facts & features
Interior
Bedrooms & bathrooms
- Bedrooms: 4
- Bathrooms: 4
- Full bathrooms: 3
- 1/2 bathrooms: 1
- Main level bathrooms: 1
Rooms
- Room types: Living Room, Dining Room, Primary Bedroom, Bedroom 2, Bedroom 3, Bedroom 4, Kitchen, Foyer, Laundry, Recreation Room, Bathroom 1
Primary bedroom
- Level: Upper
Bedroom 2
- Level: Upper
Bedroom 3
- Level: Upper
Bedroom 4
- Level: Lower
Bathroom 1
- Level: Upper
Dining room
- Level: Main
Foyer
- Level: Main
Kitchen
- Level: Main
Laundry
- Level: Lower
Living room
- Level: Main
Recreation room
- Level: Lower
Heating
- Forced Air, Natural Gas
Cooling
- Central Air, Electric
Appliances
- Included: Microwave, Dishwasher, Disposal, Dryer, Exhaust Fan, Stainless Steel Appliance(s), Cooktop, Gas Water Heater
- Laundry: Laundry Room
Features
- Attic, Bar, Bathroom - Tub Shower, Bathroom - Walk-In Shower, Breakfast Area, Floor Plan - Traditional, Formal/Separate Dining Room, Eat-in Kitchen, Kitchen - Gourmet, Kitchen - Table Space, Primary Bath(s), Recessed Lighting, Upgraded Countertops, Wine Storage
- Windows: Window Treatments
- Basement: Full,Finished,Walk-Out Access
- Number of fireplaces: 2
Interior area
- Total structure area: 2,347
- Total interior livable area: 2,347 sqft
- Finished area above ground: 2,347
Property
Parking
- Total spaces: 1
- Parking features: Driveway, On Street
- Uncovered spaces: 1
Accessibility
- Accessibility features: None
Features
- Levels: Three
- Stories: 3
- Pool features: None
Lot
- Size: 5,675 Square Feet
- Features: Cul-De-Sac, Level, Private
Details
- Additional structures: Above Grade
- Parcel number: 0302 22C 0003
- Zoning: 130
- Special conditions: Standard
Construction
Type & style
- Home type: SingleFamily
- Architectural style: Colonial
- Property subtype: Single Family Residence
Materials
- Brick
- Foundation: Concrete Perimeter
- Roof: Other
Condition
- New construction: No
- Year built: 1980
Utilities & green energy
- Sewer: Public Sewer
- Water: Public
Community & HOA
Community
- Subdivision: Kings Manor
HOA
- Has HOA: No
Location
- Region: Mc Lean
Financial & listing details
- Price per square foot: $577/sqft
- Tax assessed value: $1,195,940
- Annual tax amount: $14,070
- Date on market: 7/10/2026
- Listing agreement: Exclusive Right To Sell
- Inclusions: Storage Shed
- Ownership: Fee Simple
Estimated market value
$1,310,000
$1.24M - $1.38M
$4,934/mo
Price history
| Date | Event | Price |
|---|---|---|
| 7/22/2026 | Price change | $1,355,000-1.1%$577/sqft |
Source:  Bright MLS #VAFX2327876 Report a problem Bright MLS #VAFX2327876 Report a problem | ||
| 7/10/2026 | Listed for sale | $1,370,000+71.3%$584/sqft |
Source: Bright MLS #VAFX2327876 Report a problem | ||
| 6/2/2020 | Listing removed | $4,000$2/sqft |
Source: Keller Williams Capital Properties #VAFX1127920 Report a problem | ||
| 5/12/2020 | Listed for rent | $4,000+14.3%$2/sqft |
Source: Globe Trotter Properties, LLC Report a problem | ||
| 4/25/2018 | Listing removed | $3,500$1/sqft |
Source: Owner Report a problem | ||
| 4/8/2018 | Listed for rent | $3,500$1/sqft |
Source: Owner Report a problem | ||
| 1/1/2015 | Sold | $800,000$341/sqft |
Source:  Long & Foster Broker Feed #VAFX125586_100 Report a problem Long & Foster Broker Feed #VAFX125586_100 Report a problem | ||
| 8/9/2007 | Sold | $800,000+95.6%$341/sqft |
Source: Public Record Report a problem | ||
| 11/30/1999 | Sold | $409,000$174/sqft |
Source: Public Record Report a problem | ||
Public tax history
| Year | Property taxes | Tax assessment |
|---|---|---|
| 2025 | $13,566 -2.4% | $1,150,610 -2.2% |
| 2024 | $13,904 +9.6% | $1,176,780 +6.8% |
| 2023 | $12,690 +12.8% | $1,102,010 +14.2% |
| 2022 | $11,255 | $964,820 +3% |
| 2021 | -- | $936,700 +8.6% |
| 2020 | $10,405 +1.4% | $862,420 +1.4% |
| 2019 | $10,265 +3.4% | $850,840 +3.4% |
| 2018 | $9,926 +5.5% | $822,710 +3.5% |
| 2017 | $9,411 -0.2% | $794,850 -0.4% |
| 2016 | $9,433 +3.1% | $798,420 -0.6% |
| 2015 | $9,147 +6.5% | $803,100 +6.2% |
| 2014 | $8,591 | $755,910 +5.7% |
| 2013 | -- | $714,940 |
| 2012 | -- | $714,940 +0.4% |
| 2011 | -- | $711,890 -1.6% |
| 2010 | -- | $723,240 -4% |
| 2009 | -- | $753,000 -5% |
| 2008 | -- | $792,740 +8.8% |
| 2007 | -- | $728,450 +61% |
| 2003 | -- | $452,490 +12% |
| 2002 | -- | $404,010 +10% |
| 2001 | -- | $367,280 |
Find assessor info on the county website
Monthly payment
Est. payment
Payment breakdown
Explore the cost of this home by adjusting the details. Changes won't be saved.Climate risks
Neighborhood: 22101
Nearby schools
Schools provided by the listing agent
- Elementary: Churchill Road
- Middle: Cooper
- High: Langley
- District: Fairfax County Public Schools
Source: Bright MLS. This data may not be complete. We recommend contacting the local school district to confirm school assignments for this home.
Similar homes
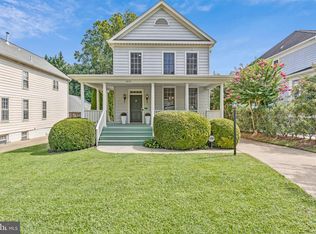
- $1,399,0004 bd4 ba2.5k sqft1451 Cedar Ave, Mc Lean, VA 22101For Sale
 MLS ID #VAFX2338760, Patricia Jordan, Long & Foster Real Estate, Inc.. Bright MLS
 - $1,599,0004 bd4 ba3.1k sqft1825 Dalmation Dr, Mc Lean, VA 22101For Sale
 MLS ID #VAFX2338780, Jay Caputo, EXP Realty, LLC. Bright MLS
 - $1,500,0004 bd4 ba3.4k sqft1360 Snow Meadow Ln, Mc Lean, VA 22102For Sale
 MLS ID #VAFX2337922, Sarah Moorman, Samson Properties. Bright MLS
 - $1,349,0004 bd3 ba2.3k sqft1933 Relda Ct, Falls Church, VA 22043For Sale
 MLS ID #VAFX2325972, Michael Gorman, RealtyPeople. Bright MLS
 - $1,350,0004 bd4 ba3.2k sqft6016 1st St N, Arlington, VA 22203For SaleMLS ID #VAAR2079162, Natalie Vaughan, Compass. Bright MLS
- $1,219,9004 bd5 ba3.2k sqft7308 Aynsley Ln, Mc Lean, VA 22102For SaleMLS ID #VAFX2328198, Dave Moya, KW Metro Center. Bright MLS
- $1,388,0004 bd3 ba3.3k sqft7531 Cayuga Ave, Bethesda, MD 20817For SaleMLS ID #MDMC2238886, Mr. Eric Stewart, Long & Foster Real Estate, Inc.. Bright MLS
- $1,450,0004 bd4 ba2.3k sqft6022 26th St N, Arlington, VA 22207For SaleMLS ID #VAAR2074034, Diane Lewis, Washington Fine Properties, LLC. Bright MLS
- $1,270,0005 bd5 ba3.1k sqft9719 Cinnamon Creek Dr, Vienna, VA 22182For SaleMLS ID #VAFX2326682, Claudia Kern, Compass. Bright MLS
- $1,249,0004 bd4 ba3.2k sqft8001 Postoak Rd, Rockville, MD 20854For SaleMLS ID #MDMC2251060, Jayson Hirschman, Compass. Bright MLS
- $1,195,0004 bd3 ba3k sqft11704 Hitching Post Ln, Rockville, MD 20852For SaleMLS ID #MDMC2255998, Carolyn Sappenfield, TTR Sotheby's International Realty. Bright MLS
- $1,225,0004 bd3 ba2.3k sqft6412 Hollins Dr, Bethesda, MD 20817For SaleMLS ID #MDMC2251592, Katie Katzenberger Rubin, Keller Williams Realty Centre. Bright MLS
- $1,329,9004 bd4 ba2.5k sqft1303 N Lynnbrook Dr, Arlington, VA 22201For SaleMLS ID #VAAR2079122, Rob Ferguson, RE/MAX Allegiance. Bright MLS
- $1,175,0004 bd3 ba2.5k sqft2711 Mustang Dr, Herndon, VA 20171For SaleMLS ID #VAFX2320454, Bryan Felder, Real Broker, LLC. Bright MLS
- $995,0004 bd4 ba3.1k sqft1102 Bettstrail Way, Rockville, MD 20854For SaleMLS ID #MDMC2256480, Mona Banes, TTR Sotheby's International Realty. Bright MLS
- $1,399,0004 bd3 ba2k sqft16 E Walnut St, Alexandria, VA 22301For SaleMLS ID #VAAX2064338, Sue Kovalsky, TTR Sotheby's International Realty. Bright MLS
- $949,0005 bd2 ba2.3k sqft7730 Leonard Dr, Falls Church, VA 22043For SaleMLS ID #VAFX2317172, Linda Wheeler, KW United. Bright MLS
- $999,9004 bd4 ba2.4k sqft8710 Yarmouth Ct, Potomac, MD 20854For SaleMLS ID #MDMC2250746, Eris Norman, TTR Sotheby's International Realty. Bright MLS
- $919,0003 bd4 ba1.8k sqft307 Gundry Dr, Falls Church, VA 22046For SaleMLS ID #VAFA2004268, Chip Benjamin, Long & Foster Real Estate, Inc.. Bright MLS
- $999,0004 bd3 ba2.4k sqft6426 Hollins Dr, Bethesda, MD 20817For SaleMLS ID #MDMC2251236, Carol Ramirez, Berkshire Hathaway HomeServices PenFed Realty. Bright MLS
