Skip main navigation
Sold for $392,000
  • $392,000

    1240 Piros Dr, Colorado Springs, CO 80922

    3beds
    1,512sqft
    Single Family Residence
    Built in 1986
    4,643 Square Feet Lot
    $391,900 Zestimate®
    $259/sqft
    $2,134 Estimated rent

    Home value

    $391,900

    $372,000 - $411,000

    $2,134/mo

    Zestimate® history
    Loading
    Loading...

    Owner options

    List your home for rent

    $2,134/mo

    Rent Zestimate®

    Find your next renter with Zillow Rental Manager. Plus, with online applications, you can quickly screen prospective tenants – for free.

    Learn more

    $2,134/mo

    Rent Zestimate®

    Refinance and save

    $2,359/mo

    Est. payment

    Refinancing to a lower rate could help reduce your monthly payments and save thousands over the life of the loan.

    See today's rates

    $2,359/mo

    Est. payment

    Explore your selling options

    Work with a Zillow partner agent

    Leverage their expertise and Zillow's premium Showcase listings to get your home seen by more buyers.

    Get started

    List with your own agent

    Get your home in front of millions of buyers by listing it on Zillow.

    Learn how to do it

    Sell it yourself

    Take full control of how buyers see your home on Zillow by listing For Sale by Owner (FSBO).

    List your home

    What's special

    Mountain viewsStunning pikes peak viewsOpen-concept main levelFresh interior paintUpdated primary bathroomSpacious double vanityOversized soaking tub
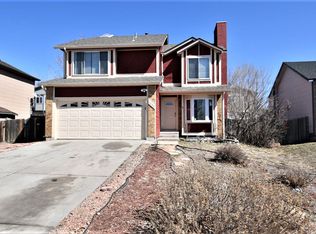
    Welcome home to stunning Pikes Peak views and a beautifully renovated interior designed for comfortable, modern living. Oversized living room windows showcase the mountain views while flooding the open-concept main level with natural light, creating a bright and inviting space that flows seamlessly into the kitchen. Unique, freshly sealed concrete countertops add character, while soft-close kitchen drawers provide a thoughtful modern touch. Recent updates include brand-new luxury vinyl plank flooring throughout, beautifully tiled bathrooms, fresh interior paint, and new carpet in the basement. The updated primary bathroom features a spacious double vanity with brand-new countertops and sinks, along with an oversized soaking tub perfect for unwinding at the end of the day. Downstairs, a wood-burning fireplace creates a warm and welcoming retreat, while the built-in dog run adds convenience for pet owners. Ideally located near parks, schools, dining, and shopping, this move-in-ready home combines thoughtful updates, an open and light-filled layout, and an astounding front-row view of Pikes Peak.

    Zillow last checked:

    Listing updated:

    Listed by:

    Devin Hightower 719-287-3127,

    Davidson Biga Realty, Inc.

    Bought with:

    Jamie Krakofsky MRP

    Keller Williams Partners

    Source: elevateMLS,MLS#: 4373706MLS Logo

    Facts & features

    Interior

    Bedrooms & bathrooms
    • Bedrooms: 3
    • Bathrooms: 3
    • Full bathrooms: 2
    • 1/2 bathrooms: 1
    Other
    • Level: Upper
    • Area: 165 Square Feet
    • Dimensions: 15 x 11
    Heating
    • Forced Air, Natural Gas
    Cooling
    • Ceiling Fan(s)
    Appliances
    • Included: 220v in Kitchen, Dishwasher, Disposal, Dryer, Microwave, Range, Refrigerator, Washer
    • Laundry: In Basement, Electric Hook-up
    Features
    • 9Ft + Ceilings, Skylight (s), Vaulted Ceiling(s), High Speed Internet, Pantry
    • Flooring: Carpet, Tile, Luxury Vinyl
    • Basement: Full
    • Has fireplace: Yes
    • Fireplace features: Basement, Masonry
    Interior area
    • Total structure area: 1,512
    • Total interior livable area: 1,512 sqft
    • Finished area above ground: 1,512
    • Finished area below ground: 0

    Property

    Parking
    • Total spaces: 2
    • Parking features: Attached, Garage Door Opener, Concrete Driveway
    • Attached garage spaces: 2
    Features
    • Levels: Tri-Level
    • Patio & porch: Concrete
    • Exterior features: Auto Sprinkler System
    • Fencing: Back Yard
    • Has view: Yes
    • View description: Mountain(s), View of Pikes Peak
    Lot
    • Size: 4,643 Square Feet
    • Features: Near Park, Landscaped
    Details
    • Additional structures: Storage
    • Parcel number: 5331407025
    • Other equipment: Sump Pump

    Construction

    Type & style
    • Home type: SingleFamily
    • Property subtype: Single Family Residence
    Materials
    • Masonite, Wood Siding, Framed on Lot, Frame
    • Roof: Composite Shingle
    Condition
    • Existing Home
    • New construction: No
    • Year built: 1986

    Utilities & green energy

    • Water: Municipal
    • Utilities for property: Electricity Connected, Natural Gas Connected, Phone Available

    Community & HOA

    Community
    • Features: Parks or Open Space
    Location
    • Region: Colorado Springs

    Financial & listing details

    • Price per square foot: $259/sqft
    • Tax assessed value: $365,544
    • Annual tax amount: $1,768
    • Date on market: 8/21/2026
    • Listing terms: Assumable,Cash,Conventional,FHA,VA Loan
    • Electric utility on property: Yes

    Price history

    DateEventPrice
    10/5/2026Sold$392,000+0.6%$259/sqft
    Source: elevateMLS #4373706 Report a problem
    8/26/2026Contingent$389,500$258/sqft
    Source: elevateMLS #4373706 Report a problem
    8/21/2026Listed for sale$389,500+77.4%$258/sqft
    Source: elevateMLS #4373706 Report a problem
    4/11/2016Sold$219,500+0.9%$145/sqft
    Source: Public Record Report a problem
    3/4/2016Listed for sale$217,500+17.6%$144/sqft
    Source: Priority Home Realty Group #4078818 Report a problem
    9/25/2006Sold$184,900+8.2%$122/sqft
    Source: Public Record Report a problem
    6/22/2004Sold$170,900+6.8%$113/sqft
    Source: Public Record Report a problem
    9/4/2003Sold$160,000$106/sqft
    Source: Public Record Report a problem

    Public tax history

    YearProperty taxesTax assessment
    2025$1,590 +6.9%$25,770 -1.1%
    2024$1,487 +10.2%$26,060
    2023$1,350 -3.3%$26,060 +35.3%
    2022$1,397 $19,260 -2.8%
    2021-- $19,810 +22.4%
    2020$1,146 +0.9%$16,190
    2019$1,136 +1.6%$16,190 +3.7%
    2018$1,118 +0.4%$15,610
    2017$1,113 -0.4%$15,610 +31.1%
    2016$1,118 +31.2%$11,910
    2015$853 +1.6%$11,910 +3.5%
    2014$839 $11,510
    2013-- --
    2012-- $12,840
    2011$960 $12,840 -8.8%
    2010-- $14,080
    2009-- $14,080 +2%
    2008-- $13,810
    2006-- $13,810 +25.7%
    2004-- $10,990
    2003$787 +1.3%$10,990 -8.9%
    2002$776 +10.4%$12,070 +15.3%
    2001$703 $10,470
    Find assessor info on the county website

    Neighborhood: Cimarron Hills

    Nearby schools

    GreatSchools rating
    Schools provided by the listing agent
    • Elementary: Remington
    • Middle: Horizon
    • High: Sand Creek
    • District: District 49

    Source: elevateMLS. This data may not be complete. We recommend contacting the local school district to confirm school assignments for this home.

    Get a cash offer in 3 minutes
    Find out how much your home could sell for in as little as 3 minutes with a no-obligation cash offer.
    Estimated market value

    $391,900

    Get a cash offer in 3 minutes
    Find out how much your home could sell for in as little as 3 minutes with a no-obligation cash offer.
    Estimated market value

    $391,900