Welcome home! Move-in-ready ranch situated on a half-acre lot within the highly desirable Knoxville School District. This 4-bedroom, 2-bathroom home features a stunning kitchen equipped with custom cabinetry, hardwood floors, tasteful finishes, and a functional breakfast bar that flows seamlessly into the main living area. Step through the living room leading to massive wrap-around deck, perfect for entertaining or relaxing. The interior offers sizeable bedrooms with plenty of closet space, including a primary suite complete with its own private full bath. Outside, the property is rounded out by a detached garage and plenty of yard for gardening or outdoor activities. With its combination of charm & space, this home is ready for its next chapter!
Under contract
$139,900
1240 Richmond St, Gilson, IL 61436
4beds
1,600sqft
Single Family Residence, Residential
Built in 1947
0.5 Acres Lot
$139,700 Zestimate®
$87/sqft
$-- HOA
What's special
Tasteful finishesSizeable bedroomsDetached garageHalf-acre lotStunning kitchenCustom cabinetryFunctional breakfast bar
- 170 days
- 8
- 0
Zillow last checked:
Listing updated:
Listed by:
Brittany Kirven charteroakhomes@gmail.com,
Charter Oak Realty
Source: RMLS Alliance as distributed by MLS GRID,MLS#: PA1265631 Originating MLS: Peoria Area Association of Realtors
Originating MLS: Peoria Area Association of Realtors
Facts & features
Interior
Bedrooms & bathrooms
- Bedrooms: 4
- Bathrooms: 2
- Full bathrooms: 2
Bedroom 1
- Level: Main
- Dimensions: 9ft 0in x 10ft 0in
Bedroom 2
- Level: Main
- Dimensions: 11ft 0in x 11ft 0in
Bedroom 3
- Level: Main
- Dimensions: 13ft 0in x 11ft 0in
Bedroom 4
- Level: Main
- Dimensions: 14ft 0in x 13ft 0in
Kitchen
- Level: Main
- Dimensions: 18ft 0in x 11ft 0in
Laundry
- Level: Basement
Living room
- Level: Main
- Dimensions: 20ft 0in x 15ft 0in
Main level
- Area: 1600
Heating
- Electric, Baseboard
Appliances
- Included: Dishwasher, Dryer, Range, Refrigerator, Washer
Features
- Windows: Window Treatments
- Basement: Full,Unfinished
Interior area
- Total structure area: 1,600
- Total interior livable area: 1,600 sqft
Property
Parking
- Total spaces: 2
- Parking features: Detached
- Garage spaces: 2
- Details: Number Of Garage Remotes: 1
Features
- Patio & porch: Deck
Lot
- Size: 0.5 Acres
- Dimensions: 132 x 165
- Features: Corner Lot, Level
Details
- Parcel number: 1507461001
Construction
Type & style
- Home type: SingleFamily
- Architectural style: Ranch
- Property subtype: Single Family Residence, Residential
Materials
- Vinyl Siding
- Roof: Shingle
Condition
- New construction: No
- Year built: 1947
Utilities & green energy
- Sewer: Septic Tank
- Water: Private
Community & HOA
Community
- Subdivision: Other
Location
- Region: Gilson
Financial & listing details
- Price per square foot: $87/sqft
- Tax assessed value: $100,140
- Annual tax amount: $2,128
- Date on market: 4/15/2026
- Cumulative days on market: 171 days
- Road surface type: Paved
Estimated market value
$139,700
$133,000 - $147,000
$1,439/mo
Price history
| Date | Event | Price |
|---|---|---|
| 4/17/2026 | Contingent | $139,900$87/sqft |
Source:  RMLS Alliance as distributed by MLS GRID #PA1265631 Report a problem RMLS Alliance as distributed by MLS GRID #PA1265631 Report a problem | ||
| 4/15/2026 | Listed for sale | $139,900+55.4%$87/sqft |
Source: RMLS Alliance as distributed by MLS GRID #PA1265631 Report a problem | ||
| 5/20/2021 | Sold | $90,000+239.6%$56/sqft |
Source: Public Record Report a problem | ||
| 1/14/2013 | Sold | $26,500$17/sqft |
Source: Public Record Report a problem | ||
Public tax history
| Year | Property taxes | Tax assessment |
|---|---|---|
| 2024 | $2,128 +15.5% | $33,380 +10.8% |
| 2023 | $1,843 +6% | $30,130 +5.1% |
| 2022 | $1,739 +75.7% | $28,660 +57.6% |
| 2021 | $990 -1.9% | $18,180 +3% |
| 2020 | $1,009 -1% | $17,650 |
| 2019 | $1,019 -0.7% | $17,650 |
| 2018 | $1,027 +30.1% | $17,650 |
| 2017 | $790 | $17,650 |
| 2015 | $790 | $17,650 +78.1% |
| 2013 | $790 | $9,910 |
| 2012 | -- | $9,910 +1% |
| 2011 | -- | $9,810 |
| 2010 | -- | $9,810 |
| 2009 | -- | $9,810 -18.7% |
| 2008 | -- | $12,060 |
Find assessor info on the county website
Monthly payment
Est. payment
Payment breakdown
Explore the cost of this home by adjusting the details. Changes won't be saved.Climate risks
Neighborhood: 61436
Nearby schools
Schools provided by the listing agent
- High: Knoxville
Source: RMLS Alliance as distributed by MLS GRID. This data may not be complete. We recommend contacting the local school district to confirm school assignments for this home.
Similar homes
- $159,9002 bd1 ba1.2k sqft109 W 1st St, East Galesburg, IL 61430For Sale
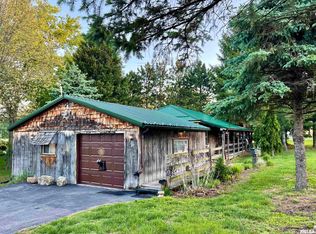
 MLS ID #CA1046891, Cassie J Causey, CENTURY 21 Tucker Swanson. RMLS Alliance as distributed by MLS GRID
 - $125,9004 bd3 ba1.5k sqft971 S Farnham St, Galesburg, IL 61401For Sale
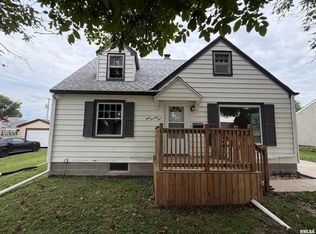 MLS ID #CA1046381, Mark Cratty, CENTURY 21 Tucker Swanson. RMLS Alliance as distributed by MLS GRID
 - $149,9003 bd1 ba1.3k sqft107 W Hunter St, Abingdon, IL 61410For Sale
 MLS ID #CA1045914, Sara E Varner, Platinum Key Real Estate, LLC. RMLS Alliance as distributed by MLS GRID
 - $--3 bd2 ba1.9k sqft6314 N McClellan Rd, Elmwood, IL 61529Auction
 Auction.com 2
 - $149,9003 bd1 ba1.1k sqft212 W Ann St, Knoxville, IL 61448For SaleMLS ID #CA1046162, Randy L Wilson, eXp Realty. RMLS Alliance as distributed by MLS GRID
- $159,0004 bd2 ba1.7k sqft201 McMurtry Dr, Henderson, IL 61439For SaleMLS ID #CA1044931, Annette C Thompson, Western Illinois Realty LLC. RMLS Alliance as distributed by MLS GRID
- $129,9002 bd2 ba832 sqft1380 Knox Highway 9, Galesburg, IL 61401For SaleMLS ID #CA1045395, Johan Henrikson, Mel Foster Co. Galesburg. RMLS Alliance as distributed by MLS GRID
- $139,9002 bd1 ba1k sqft662 Ruby St, Galesburg, IL 61401For SaleMLS ID #CA1046038, Christine K Pepmeyer, RE/MAX Preferred Properties. RMLS Alliance as distributed by MLS GRID
- $135,0002 bd2 ba1.6k sqft1005 Northwood Dr, Galesburg, IL 61401For SaleMLS ID #CA1045601, Zack Thiel, RE/MAX Preferred Properties. RMLS Alliance as distributed by MLS GRID
- $129,5004 bd2 ba1.9k sqft1014 Willard St, Galesburg, IL 61401For SaleMLS ID #CA1042746, Pam Perkins, eXp Realty. RMLS Alliance as distributed by MLS GRID
- $110,0003 bd1 ba1.1k sqft109 S State St, Henderson, IL 61439For SaleMLS ID #CA1044846, Sara E Varner, Platinum Key Real Estate, LLC. RMLS Alliance as distributed by MLS GRID
- $109,9003 bd2 ba1.1k sqft401 N Knox St, Elmwood, IL 61529For SaleMLS ID #PA1269951, Heidi L West, Keller Williams Premier Realty. RMLS Alliance as distributed by MLS GRID
- $174,9002 bd2 ba1.1k sqft1019 Florence Ave, Galesburg, IL 61401For SaleMLS ID #CA1046855, Marissa Meyer, Platinum Key Real Estate, LLC. RMLS Alliance as distributed by MLS GRID
- $114,9003 bd1 ba1k sqft805 S Farnham St, Galesburg, IL 61401For SaleMLS ID #CA1044879, Marissa Meyer, Platinum Key Real Estate, LLC. RMLS Alliance as distributed by MLS GRID
