Set on a quiet stretch of Ridge Avenue in Whitehall Township, this classic brick ranch offers space, flexibility, and long-term value in one of the Lehigh Valley’s most established residential neighborhoods. The main level features three bedrooms, two full bathrooms, and a practical single-story layout designed for everyday living. A gas fireplace anchors the living room, creating a comfortable central gathering space, while the kitchen and adjacent eating area provide a functional footprint ready for personalization. A dedicated den or home office adds flexibility for work-from-home needs, and the three-season sunroom offers additional usable space with views of the rear yard. The partially finished basement significantly expands the usable footprint, featuring a large family room, full and half bathrooms, a laundry and mudroom, and multiple storage and flex areas suitable for recreation, hobbies, or additional workspace. This lower level provides valuable separation of living and utility space while maintaining versatility. Outside, the home sits on a level, generously sized lot with covered and enclosed patio areas, a detached utility shed, and a built-in one-car garage with additional off-street parking. Public water, public sewer, and gas heat support ease of ownership and long-term confidence. This property is defined by solid construction, adaptable living spaces, and opportunity—well suited for buyers seeking a home they can enjoy today while planning for the future.
Sold for $380,000
$380,000
1240 Ridge Ave, Whitehall, PA 18052
3beds
1,870sqft
Single Family Residence
Built in 1959
0.28 Acres Lot
$389,000 Zestimate®
$203/sqft
$2,542 Estimated rent
Home value
$389,000
$350,000 - $432,000
$2,542/mo
Zestimate® history
Owner options
List your home for rent
$2,542/mo
Rent Zestimate®
Find your next renter with Zillow Rental Manager. Plus, with online applications, you can quickly screen prospective tenants – for free.
$2,542/mo
Rent Zestimate®
Refinance and save
$2,488/mo
Est. payment
Refinancing to a lower rate could help reduce your monthly payments and save thousands over the life of the loan.
$2,488/mo
Est. payment
Explore your selling options
Work with a Zillow partner agent
Leverage their expertise and Zillow's premium Showcase listings to get your home seen by more buyers.
Get startedList with your own agent
Get your home in front of millions of buyers by listing it on Zillow.
Learn how to do itSell it yourself
Take full control of how buyers see your home on Zillow by listing For Sale by Owner (FSBO).
List your homeWhat's special
Classic brick ranchLevel generously sized lotDetached utility shedLaundry and mudroomPractical single-story layout
Zillow last checked:
Listing updated:
Listed by:
Dianne R. Altieri 610-256-4269,
Serhant Pennsylvania LLC,
Sam Del Rosario 610-762-6631,
Serhant Pennsylvania LLC
Bought with:
Rami Mamari, SB065760
Mamari Realty
Source: GLVR,MLS#: 769693 Originating MLS: Lehigh Valley MLS
Originating MLS: Lehigh Valley MLSFacts & features
Interior
Bedrooms & bathrooms
- Bedrooms: 3
- Bathrooms: 3
- Full bathrooms: 2
- 1/2 bathrooms: 1
Rooms
- Room types: Den, Office, Sunroom, Three Season
Primary bedroom
- Description: Primary bedroom with closet and nearby full bathroom.
- Level: First
- Dimensions: 13.10 x 11.40
Bedroom
- Description: Secondary bedroom with closet.
- Level: First
- Dimensions: 13.10 x 13.40
Bedroom
- Description: Additional bedroom with closet.
- Level: First
- Dimensions: 12.70 x 11.10
Primary bathroom
- Description: Full bathroom serving the primary bedroom.
- Level: First
- Dimensions: 4.40 x 8.20
Breakfast room nook
- Description: Dedicated eating area located adjacent to the kitchen.
- Level: First
- Dimensions: 14.10 x 11.50
Den
- Description: Separate den or office space suitable for flexible use.
- Level: First
- Dimensions: 9.50 x 11.60
Family room
- Description: Partially finished family room providing additional living space.
- Level: Basement
- Dimensions: 21.10 x 25.00
Other
- Description: Full bathroom located on the main level.
- Level: First
- Dimensions: 6.90 x 8.20
Half bath
- Description: Half bathroom located in the lower level.
- Level: Basement
- Dimensions: 6.00 x 4.70
Kitchen
- Description: Functional kitchen layout with adjacent eating area.
- Level: First
- Dimensions: 12.50 x 11.10
Laundry
- Description: Laundry and mud room area with utility access.
- Level: Basement
- Dimensions: 14.50 x 11.10
Living room
- Description: Main living area featuring a gas fireplace and front-facing window.
- Level: First
- Dimensions: 20.10 x 12.80
Other
- Description: Landing and storage area.
- Level: Basement
- Dimensions: 13.40 x 10.90
Other
- Description: Storage room.
- Level: Basement
- Dimensions: 17.90 x 25.00
Heating
- Baseboard, Gas
Cooling
- Ceiling Fan(s), None
Appliances
- Included: Gas Oven, Gas Range, Gas Water Heater, Refrigerator
- Laundry: Lower Level
Features
- Dining Area, Separate/Formal Dining Room, Eat-in Kitchen, Home Office, Window Treatments, Wired for Data
- Flooring: Carpet, Vinyl
- Windows: Drapes
- Basement: Full,Partially Finished,Rec/Family Area
- Has fireplace: Yes
- Fireplace features: Living Room
Interior area
- Total interior livable area: 1,870 sqft
- Finished area above ground: 1,320
- Finished area below ground: 550
Property
Parking
- Total spaces: 1
- Parking features: Built In, Driveway, Garage, Off Street
- Garage spaces: 1
- Has uncovered spaces: Yes
Features
- Stories: 1
- Patio & porch: Covered, Enclosed, Patio
- Exterior features: Covered Patio, Patio, Shed
- Has view: Yes
- View description: City Lights
Lot
- Size: 0.28 Acres
- Dimensions: 100 x 120
- Features: Flat, Not In Subdivision
Details
- Additional structures: Shed(s)
- Parcel number: 640718813947 1
- Zoning: R-4
- Special conditions: Trust
Construction
Type & style
- Home type: SingleFamily
- Architectural style: Ranch
- Property subtype: Single Family Residence
Materials
- Brick, Stone Veneer, Wood Siding
- Roof: Asphalt,Fiberglass
Condition
- Year built: 1959
Utilities & green energy
- Electric: 100 Amp Service, Circuit Breakers
- Sewer: Public Sewer
- Water: Public
- Utilities for property: Cable Available
Community & HOA
Community
- Security: Smoke Detector(s)
- Subdivision: Not in Development
Location
- Region: Whitehall
Financial & listing details
- Price per square foot: $203/sqft
- Tax assessed value: $168,300
- Annual tax amount: $5,102
- Date on market: 12/28/2025
- Cumulative days on market: 2 days
- Ownership type: Fee Simple
Price history
| Date | Event | Price |
|---|---|---|
| 1/30/2026 | Sold | $380,000+2.7%$203/sqft |
Source:  GLVR #769693 Report a problem GLVR #769693 Report a problem | ||
| 12/31/2025 | Pending sale | $369,900$198/sqft |
Source: GLVR #769693 Report a problem | ||
| 12/28/2025 | Listed for sale | $369,900$198/sqft |
Source: GLVR #769693 Report a problem | ||
Public tax history
| Year | Property taxes | Tax assessment |
|---|---|---|
| 2025 | $5,102 +7% | $168,300 |
| 2024 | $4,769 +2.1% | $168,300 |
| 2023 | $4,670 | $168,300 |
| 2022 | $4,670 +4% | $168,300 |
| 2021 | $4,489 +4% | $168,300 |
| 2020 | $4,317 +11036.6% | $168,300 |
| 2019 | $39 | $168,300 |
| 2018 | $39 | $168,300 |
| 2017 | -- | $168,300 |
| 2016 | -- | $168,300 |
| 2015 | -- | $168,300 |
| 2014 | -- | $168,300 +201.1% |
| 2012 | -- | $55,900 |
| 2011 | -- | $55,900 |
| 2010 | -- | $55,900 |
| 2009 | -- | $55,900 |
| 2008 | -- | $55,900 |
| 2007 | -- | $55,900 |
| 2006 | -- | $55,900 |
| 2005 | -- | $55,900 |
| 2004 | -- | $55,900 |
| 2003 | -- | $55,900 |
| 2002 | -- | $55,900 |
| 2000 | -- | $55,900 |
Find assessor info on the county website
Neighborhood: Fullerton
Nearby homes
- $390,0004 bd3 ba1.8k sqft1256 Ridge Ave, Whitehall, PA 18052Sold
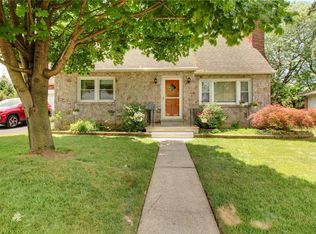
- $356,8003 bd1 ba1.3k sqft1236 Ridge Ave, Whitehall, PA 18052Off Market
- $401,5003 bd2 ba1.6k sqft333 Oakwood Dr, Whitehall, PA 18052Off Market
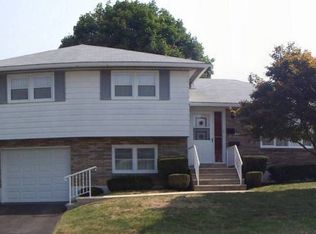
- $553,9004 bd3 ba3.1k sqft339 Oakwood Dr, Whitehall, PA 18052Off Market
- $378,8003 bd2 ba1.6k sqft327 Oakwood Dr, Whitehall, PA 18052Off Market
- $382,8003 bd2 ba1.4k sqft1262 Ridge Ave, Whitehall, PA 18052Off Market
- $385,0004 bd2 ba1.7k sqft1230 Ridge Ave, Whitehall, PA 18052Off Market
- $455,1004 bd2 ba2.4k sqft1245 Ridge Ave, Whitehall, PA 18052Off Market
Nearby schools
GreatSchools rating
- 5/10George D Steckel El SchoolGrades: 2-3Distance: 2.3 mi
- 6/10Whitehall-Coplay Middle SchoolGrades: 6-8Distance: 2.4 mi
- 6/10Whitehall High SchoolGrades: 9-12Distance: 2.5 mi
Schools provided by the listing agent
- Elementary: Clarence M Gockley Elementary
- Middle: Whitehall-Coplay Middle School
- High: Whitehall High School
- District: Whitehall-Coplay
Source: GLVR. This data may not be complete. We recommend contacting the local school district to confirm school assignments for this home.
Get a cash offer in 3 minutes
Find out how much your home could sell for in as little as 3 minutes with a no-obligation cash offer.
Estimated market value
$389,000
Get a cash offer in 3 minutes
Find out how much your home could sell for in as little as 3 minutes with a no-obligation cash offer.
Estimated market value
$389,000
- Pennsylvania
- Lehigh County
- Whitehall
- 18052
- Fullerton
- 1240 Ridge Ave
Nearby cities
Nearby neighborhoods
Nearby zip codes
Other Whitehall Topics
