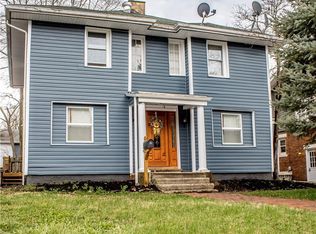
Looking for a home with charm and character and a walkable neighborhood? Take a look at this 3BR, 1BTH, well maintained and clean home. First floor features, sun room, living room with gas log fireplace, dining room, kitchen with dinette. Second floor includes three bedrooms and full bath. Lower Level features a recreation room and laundry room. Newer Bathroom 2006, Newer Furnace 2008, Newer Garage Door opener 2021, Newer Deck 2022, Newer Concrete Driveway and sidewalk and water heater 2024. Electrical clean-up 2026, Exterior sun room & downspouts painted in 2026, Bedroom & Sun Room Ceilings painted in 2026. Newer Handrails front steps 2026. There are beautiful hardwood floors.
Pending
$125,000
1240 Ridge Rd NW, Canton, OH 44703
3beds
1,705sqft
Single Family Residence
Built in 1924
3,920 Square Feet Lot
$-- Zestimate®
$73/sqft
$-- HOA
What's special
- 39 days
- 58
- 0
Zillow last checked:
Listing updated:
Listed by:
Mark S Esber 330-704-5044 markserviceesber@gmail.com,
Hayes Realty
Source: MLS Now,MLS#: 5237637 Originating MLS: Stark Trumbull Area REALTORS
Originating MLS: Stark Trumbull Area REALTORSFacts & features
Interior
Bedrooms & bathrooms
- Bedrooms: 3
- Bathrooms: 1
- Full bathrooms: 1
Primary bedroom
- Description: Flooring: Wood
- Level: Second
- Dimensions: 14 x 10
Bedroom
- Description: Flooring: Wood
- Level: Second
- Dimensions: 12 x 11
Bedroom
- Description: Flooring: Wood
- Level: Second
- Dimensions: 12 x 11
Dining room
- Description: Flooring: Wood
- Level: First
- Dimensions: 12 x 11
Eat in kitchen
- Description: Flooring: Other
- Level: First
- Dimensions: 9 x 7
Kitchen
- Description: additional 3 x 7 space to the right of the refrigerator,Flooring: Other
- Level: First
- Dimensions: 12 x 10
Living room
- Description: Flooring: Wood
- Features: Fireplace
- Level: First
- Dimensions: 19 x 12
Recreation
- Description: Flooring: Carpet
- Level: Lower
- Dimensions: 13 x 13
Sunroom
- Description: Flooring: Ceramic Tile
- Level: First
- Dimensions: 9 x 8
Heating
- Forced Air, Gas
Cooling
- Central Air
Appliances
- Included: Dryer, Range, Refrigerator, Water Softener, Washer
- Laundry: Lower Level
Features
- Ceiling Fan(s)
- Basement: Partially Finished
- Number of fireplaces: 1
- Fireplace features: Gas Log, Living Room
Interior area
- Total structure area: 1,705
- Total interior livable area: 1,705 sqft
- Finished area above ground: 1,536
- Finished area below ground: 169
Video & virtual tour
Property
Parking
- Total spaces: 2
- Parking features: Detached, Garage, Garage Door Opener
- Garage spaces: 2
Features
- Levels: Two
- Stories: 2
- Patio & porch: Deck
Lot
- Size: 3,920 Square Feet
Details
- Parcel number: 00235526
Construction
Type & style
- Home type: SingleFamily
- Architectural style: Conventional
- Property subtype: Single Family Residence
Materials
- Vinyl Siding
- Roof: Asphalt
Condition
- Year built: 1924
Utilities & green energy
- Sewer: Public Sewer
- Water: Public
Community & HOA
Community
- Security: Smoke Detector(s)
- Subdivision: Canton City
HOA
- Has HOA: No
Location
- Region: Canton
Financial & listing details
- Price per square foot: $73/sqft
- Tax assessed value: $89,100
- Annual tax amount: $933
- Date on market: 8/18/2026
- Cumulative days on market: 41 days
- Listing terms: Cash,FHA,VA Loan
Estimated market value
Not available
Estimated sales range
Not available
Not available
Price history
| Date | Event | Price |
|---|---|---|
| 8/21/2026 | Pending sale | $125,000$73/sqft |
Source:  MLS Now #5237637 Report a problem MLS Now #5237637 Report a problem | ||
| 8/18/2026 | Listed for sale | $125,000$73/sqft |
Source: MLS Now #5237637 Report a problem | ||
| 7/9/2026 | Pending sale | $125,000$73/sqft |
Source: MLS Now #5223973 Report a problem | ||
| 7/6/2026 | Listed for sale | $125,000$73/sqft |
Source: MLS Now #5223973 Report a problem | ||
Public tax history
| Year | Property taxes | Tax assessment |
|---|---|---|
| 2024 | $914 +5.1% | $31,190 +31.6% |
| 2023 | $870 -0.2% | $23,700 |
| 2022 | $871 -1% | $23,700 |
| 2021 | $880 +48.7% | $23,700 +24.9% |
| 2020 | $592 | $18,980 |
| 2019 | $592 | $18,980 |
| 2018 | $592 +11.2% | $18,980 +11.3% |
| 2017 | $532 -29.9% | $17,050 -17.6% |
| 2016 | $760 -0.6% | $20,690 |
| 2015 | $764 | $20,690 +11.7% |
| 2014 | $764 +136.8% | $18,530 |
| 2013 | $323 | $18,530 |
| 2012 | -- | $18,530 -22.2% |
| 2011 | -- | $23,810 -0.6% |
| 2010 | -- | $23,950 |
| 2009 | $674 -12% | -- |
| 2008 | $766 +1.6% | -- |
| 2007 | $754 -17.8% | -- |
| 2005 | $917 -1% | -- |
| 2004 | $926 +22.5% | -- |
| 2003 | $756 +9.7% | -- |
| 2002 | $689 +0.3% | -- |
| 2001 | $687 -4.2% | -- |
| 2000 | $717 | -- |
Find assessor info on the county website
Monthly payment
Est. payment
Payment breakdown
Explore the cost of this home by adjusting the details. Changes won't be saved.Climate risks
Neighborhood: West Park
Nearby schools
Schools provided by the listing agent
- District: Canton CSD - 7602
Source: MLS Now. This data may not be complete. We recommend contacting the local school district to confirm school assignments for this home.
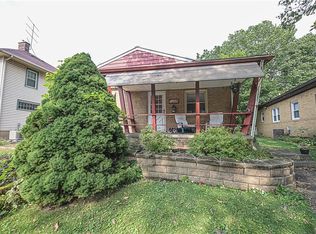
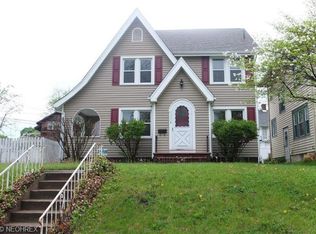
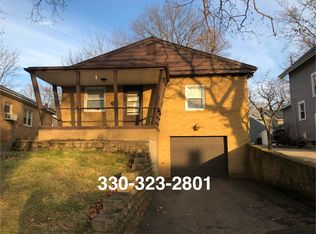
Similar homes
- $139,0003 bd2 ba1.8k sqft1411 Logan Ave NW, Canton, OH 44703For Sale
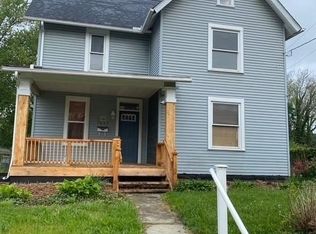 MLS ID #5242156, Dustin Woolf, Tanner Real Estate Co.. MLS Now
 - $159,0003 bd2 ba1.2k sqft1227 McGregor Ave NW, Canton, OH 44703For Sale
 MLS ID #5244099, Della K Smith, EXP Realty, LLC. MLS Now
 - $140,0003 bd2 ba2k sqft1532 Vassar Ave NW, Canton, OH 44703For Sale
 MLS ID #5197876, Zachary Kuntz, EXP Realty, LLC.. MLS Now
 - $135,0004 bd2 ba2k sqft3404 Lincoln St E, Canton, OH 44707For Sale
 MLS ID #5244471, Anthony Glasser, Keller Williams Legacy Group Realty. MLS Now
