Skip main navigation
Active
  • $950,000

    1240 Riffel Rd, Wooster, OH 44691

    4beds
    6,148sqft
    : 
    $6,397/mo
    Get pre-qualified
    Single Family Residence
    Built in 2006
    2.2 Acres Lot
    $-- Zestimate®
    $155/sqft
    $-- HOA

    What's special

    Exceptional craftsmanshipMassive recreation roomGenerous living spaceDedicated officePrimary suiteExpansive stone patio areaCustom pub
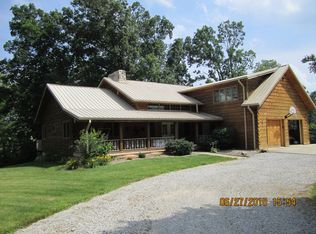
    Experience exceptional craftsmanship, timeless design, and unmatched privacy in this stunning custom built home by Miller Homes, ideally situated on a secluded 2.2-acre wooded lot on Wooster's sought-after north end. Offering 5,800 square feet of beautifully finished living space, this one of a kind property combines luxury, comfort, and functionality in an incredible natural setting. This impressive home features 4 spacious bedrooms, 3 full, and 2 half baths, with quality construction and upgraded finishes showcased throughout. Every detail has been thoughtfully designed to create warm, inviting spaces perfect for everyday living and entertaining. The main level includes a dedicated office, large living area off the kitchen, 3 seasons room, and primary suite. The walk-out lower level is an entertainer's dream, complete with a massive recreation room, dedicated theater area, billiard space, and your own custom pub. Step outside to enjoy the beautifully landscaped backyard featuring newer composite decking, an expansive stone patio area and extensive hardscaping adding additional patio areas that create the perfect outdoor retreat. Off the lower level entrance a private area is wired with 220-volt electrical service for the future addition of a hot tub. Perfectly positioned on its wooded homesite, the home offers outstanding privacy while capturing peaceful views of the nearby pond, creating a serene backdrop in every season. Car enthusiasts, hobbyists, or those needing additional workspace will appreciate the 24' x 36' heated barn, offering endless possibilities for vehicles, equipment, storage, or workshop space. This extraordinary property offers the rare combination of custom quality, generous living space, exceptional outdoor amenities, and a private setting, all in one of Wooster's most desirable locations. A truly remarkable place to call home!
    10 days
    |
    1,138
    |
    88
    |

    Zillow last checked:

    Listing updated:

    Listed by:

    Cindy A McCory 330-317-1506 cmccory@remax.net,

    RE/MAX Showcase

    Source: MLS Now,MLS#: 5228446MLS LogoOriginating MLS: Wayne Holmes Association of REALTORS

      Facts & features

      Interior

      Bedrooms & bathrooms
      • Bedrooms: 4
      • Bathrooms: 5
      • Full bathrooms: 3
      • 1/2 bathrooms: 2
      • Main level bathrooms: 2
      • Main level bedrooms: 1
      Primary bedroom
      • Level: First
      • Dimensions: 18 x 17
      Bedroom
      • Level: Second
      • Dimensions: 14 x 13
      Bedroom
      • Level: Second
      • Dimensions: 13 x 16
      Bedroom
      • Level: Second
      • Dimensions: 13 x 14
      Dining room
      • Level: First
      • Dimensions: 16 x 20
      Eat in kitchen
      • Level: First
      • Dimensions: 11 x 11
      Great room
      • Level: First
      • Dimensions: 16 x 20
      Kitchen
      • Level: First
      • Dimensions: 20 x 14
      Loft
      • Level: Second
      • Dimensions: 17 x 15
      Office
      • Level: First
      • Dimensions: 14 x 14
      Recreation
      • Level: Lower
      • Dimensions: 34 x 41
      Recreation
      • Level: Lower
      • Dimensions: 16 x 14
      Sunroom
      • Level: First
      • Dimensions: 20 x 17
      Heating
      • Fireplace(s), Gas
      Cooling
      • Central Air
      Appliances
      • Included: Built-In Oven, Cooktop, Dryer, Dishwasher, Microwave, Refrigerator, Water Softener, Washer
      Features
      • Breakfast Bar, Built-in Features, Ceiling Fan(s), Cathedral Ceiling(s), Entrance Foyer, Eat-in Kitchen, Granite Counters, High Ceilings, High Speed Internet, Kitchen Island, Primary Downstairs, Open Floorplan, Recessed Lighting, Natural Woodwork, Walk-In Closet(s)
      • Basement: Full,Finished,Walk-Out Access
      • Number of fireplaces: 1
      • Fireplace features: Gas Log, Living Room, Gas
      Interior area
      • Total structure area: 6,148
      • Total interior livable area: 6,148 sqft
      • Finished area above ground: 4,328
      • Finished area below ground: 1,820
      Video & virtual tour

      Property

      Parking
      • Total spaces: 3.5
      • Parking features: Attached, Direct Access, Detached, Garage, Garage Door Opener, Heated Garage, Water Available
      • Attached garage spaces: 3.5
      Features
      • Levels: Three Or More,Two
      • Stories: 2
      • Patio & porch: Rear Porch, Covered, Deck, Patio, Porch
      • Exterior features: Lighting, Private Yard, Storage
      • Has view: Yes
      • View description: Trees/Woods, Water
      • Has water view: Yes
      • Water view: Water
      Lot
      • Size: 2.2 Acres
      • Features: Landscaped, Private, Stream/Creek, Spring, Few Trees, Views
      Details
      • Additional structures: Barn(s)
      • Parcel number: 5301744029

      Construction

      Type & style
      • Home type: SingleFamily
      • Architectural style: Craftsman
      • Property subtype: Single Family Residence
      Materials
      • Other, Stone
      • Foundation: Block
      • Roof: Asphalt,Fiberglass
      Condition
      • Year built: 2006

      Utilities & green energy

      • Sewer: Septic Tank
      • Water: Private

      Community & HOA

      HOA
      • Has HOA: No
      Location
      • Region: Wooster

      Financial & listing details

      • Price per square foot: $155/sqft
      • Tax assessed value: $701,360
      • Annual tax amount: $10,632
      • Date on market: 7/20/2026
      • Listing terms: Cash,Conventional,FHA,VA Loan

        Estimated market value

        Not available

        Estimated sales range

        Not available

        Not available

        Price history

        DateEventPrice
        7/20/2026Listed for sale$950,000+93.9%$155/sqft
        Source: MLS Now #5228446 Report a problem
        7/13/2012Sold$490,000-16.8%$80/sqft
        Source: MLS Now #3258035 Report a problem
        4/1/2012Price change$589,000-5.8%$96/sqft
        Source: Howard Hanna - Wooster #3258035 Report a problem
        9/1/2011Listed for sale$625,000$102/sqft
        Source: Howard Hanna - Wooster #3258035 Report a problem

        Public tax history

        YearProperty taxesTax assessment
        2024$10,675 +0.1%$245,480
        2023$10,669 +13.8%$245,480 +42%
        2022$9,379 -2.9%$172,870
        2021$9,664 +5.2%$172,870
        2020$9,182 +1.1%$172,870 +5.8%
        2019$9,085 -0.3%$163,350
        2018$9,110 +0.6%$163,350
        2017$9,059 -3.5%$163,350 +4.5%
        2016$9,384 -0.7%$156,290
        2015$9,450 +4.5%$156,290
        2014$9,045 -3.1%$156,290 -1.9%
        2013$9,334 +1.2%$159,260 +1.1%
        2012$9,223 +0.1%$157,450
        2011$9,214 -14.3%$157,450 -18.2%
        2010$10,753 +21.5%$192,400 +8.1%
        2009$8,852 +1.3%$178,060 +3.9%
        2008$8,741 +338.7%$171,370 +357%
        2007$1,993 +34.5%$37,500 +179.9%
        2006$1,481 $13,400
        2005-- $13,400
        Find assessor info on the county website

        Monthly payment

        Est. payment

        Payment breakdown

        Explore the cost of this home by adjusting the details. Changes won't be saved.
        All calculations are estimates and provided by Zillow, Inc. for informational purposes only. Actual amounts may vary.
        HOA fees may include property taxes on listings classified as Co-Ops. Contact the listing agent and/or owner for fee details.
        Mortgage interest rates are dependent on a number of factors, including credit score, down payment, and repayment length. Interest rate data provided by Zillow Group Marketplace, Inc. as of 1/1/1970 from various mortgage lenders with which we have lead or other similar arrangements; the Estimated Payment is an average of those rates.
        See how much you could borrow to make a competitive offer.

        Climate risks

        Neighborhood: 44691

        Getting around

        13 / 100
        Car-Dependent
        23 / 100
        Somewhat Bikeable

        Nearby schools

        GreatSchools rating
        Schools provided by the listing agent
        • District: Wooster City - 8510

        Source: MLS Now. This data may not be complete. We recommend contacting the local school district to confirm school assignments for this home.

        A local agent can set up tours, give advice and negotiate with sellers.

        A local lender can help you make sure your offer is ready when you are.

        Browse local experts

        Similar homes