Nestled on a quiet cul-de-sac in the highly sought-after Oak Tree Park, this stunning home offers timeless sophistication, abundant space, and unbeatable curb appeal — all with a view of the neighborhood pond. This beautifully designed 4-bedroom, 4.5-bathroom home features formal dining, a spacious main living area with cathedral ceilings and a stone fireplace, a dedicated study, and a large bonus room perfect for a playroom, gym, or media space. The gourmet kitchen is a chef’s dream, complete with stainless steel appliances, granite countertops, and extensive cabinetry. Adjacent to the kitchen is a bright breakfast room overlooking the backyard — the ideal spot to start your day. Downstairs, the luxurious primary suite offers a true retreat with a spa-like en-suite bathroom featuring a jetted tub, walk-in shower, and double vanities. Don’t miss the secluded 2nd primary/guest ensuite. Upstairs, two generously sized bedrooms with private bath access and plenty of space.Throughout the home, you'll appreciate the quality craftsmanship, elegant hardwood flooring, and natural light that creates a warm, inviting atmosphere.Step outside to a covered patio that’s perfect for entertaining or relaxing. Additional highlights include an oversized 2-car garage plus a separate single-car garage with wood look tile floor and mini-split HVAC system — ideal for a workshop, craft room, or extra play space. Enjoy the lifestyle Oak Tree Park has to offer, including a community pool, tennis courts, and walking trails. Don’t miss this rare opportunity — schedule your private showing today and don't miss the best location in the neighborhood!
Sold for $600,000
$600,000
1240 River Chase Dr, Edmond, OK 73025
4beds
3,741sqft
Single Family Residence
Built in 2005
0.37 Acres Lot
$608,800 Zestimate®
$160/sqft
$4,289 Estimated rent
Home value
$608,800
$572,000 - $645,000
$4,289/mo
Zestimate® history
Owner options
List your home for rent
$4,289/mo
Rent Zestimate®
Find your next renter with Zillow Rental Manager. Plus, with online applications, you can quickly screen prospective tenants – for free.
$4,289/mo
Rent Zestimate®
Refinance and save
$3,857/mo
Est. payment
Refinancing to a lower rate could help reduce your monthly payments and save thousands over the life of the loan.
$3,857/mo
Est. payment
Explore your selling options
Work with a Zillow partner agent
Leverage their expertise and Zillow's premium Showcase listings to get your home seen by more buyers.
Get startedList with your own agent
Get your home in front of millions of buyers by listing it on Zillow.
Learn how to do itSell it yourself
Take full control of how buyers see your home on Zillow by listing For Sale by Owner (FSBO).
List your homeWhat's special
Walk-in showerQuiet cul-de-sacCathedral ceilingsStone fireplaceLuxurious primary suiteDouble vanitiesSpa-like en-suite bathroom
Zillow last checked:
Listing updated:
Listed by:
Leisa Davis 405-637-6611,
Stetson Bentley,
Jennyfer Dunkerson 918-429-3238,
Stetson Bentley
Bought with:
Jami Parker, 178165
RE/MAX at Home
Source: MLSOK/OKCMAR as distributed by MLS GRID,MLS#: 1176796
Facts & features
Interior
Bedrooms & bathrooms
- Bedrooms: 4
- Bathrooms: 5
- Full bathrooms: 4
- 1/2 bathrooms: 1
Heating
- Central
Cooling
- Has cooling: Yes
Appliances
- Included: Dishwasher, Disposal, Microwave, Water Heater, Built-In Electric Oven, Built-In Gas Range
- Laundry: Laundry Room
Features
- Ceiling Fan(s), Combo Woodwork
- Flooring: Carpet, Tile, Wood
- Number of fireplaces: 1
- Fireplace features: Gas Log
Interior area
- Total structure area: 3,741
- Total interior livable area: 3,741 sqft
Property
Parking
- Total spaces: 3
- Parking features: Concrete
- Garage spaces: 3
Features
- Levels: Two
- Stories: 2
- Patio & porch: Patio, Porch
- Exterior features: Balcony, Rain Gutters
- Fencing: Wood
- Has view: Yes
- View description: Water
- Has water view: Yes
- Water view: Water
Lot
- Size: 0.37 Acres
- Features: Cul-De-Sac
Details
- Parcel number: 1240NONERiverChase73025
- Special conditions: None
Construction
Type & style
- Home type: SingleFamily
- Architectural style: French,Traditional
- Property subtype: Single Family Residence
Materials
- Brick & Frame, Stone
- Foundation: Slab
- Roof: Composition
Condition
- Year built: 2005
Community & HOA
HOA
- Has HOA: Yes
- Services included: Common Area Maintenance, Pool
- HOA fee: $800 annually
Location
- Region: Edmond
Financial & listing details
- Price per square foot: $160/sqft
- Tax assessed value: $535,366
- Annual tax amount: $6,005
- Date on market: 6/25/2025
- Listing terms: Cash,Conventional,Sell FHA or VA
- Electric utility on property: Yes
Price history
| Date | Event | Price |
|---|---|---|
| 10/20/2025 | Sold | $600,000-4.6%$160/sqft |
Source:  MLSOK/OKCMAR as distributed by MLS GRID #1176796 Report a problem MLSOK/OKCMAR as distributed by MLS GRID #1176796 Report a problem | ||
| 9/17/2025 | Pending sale | $629,000$168/sqft |
Source: MLSOK/OKCMAR as distributed by MLS GRID #1176796 Report a problem | ||
| 8/23/2025 | Price change | $629,000-3.2%$168/sqft |
Source: MLSOK/OKCMAR as distributed by MLS GRID #1176796 Report a problem | ||
| 7/7/2025 | Price change | $649,999-2.8%$174/sqft |
Source: MLSOK/OKCMAR as distributed by MLS GRID #1176796 Report a problem | ||
| 6/25/2025 | Listed for sale | $669,000+60.4%$179/sqft |
Source: MLSOK/OKCMAR as distributed by MLS GRID #1176796 Report a problem | ||
| 4/3/2006 | Sold | $417,000+701.9%$111/sqft |
Source: Public Record Report a problem | ||
| 4/8/2005 | Sold | $52,000$14/sqft |
Source: Public Record Report a problem | ||
Public tax history
| Year | Property taxes | Tax assessment |
|---|---|---|
| 2025 | $6,088 +1.4% | $58,890 +3% |
| 2024 | $6,005 +5.8% | $57,174 +5% |
| 2023 | $5,676 +4.6% | $54,451 +5% |
| 2022 | $5,427 +5.5% | $51,859 +5% |
| 2021 | $5,144 +3.1% | $49,390 +4.3% |
| 2020 | $4,992 +11.1% | $47,355 -1.1% |
| 2019 | $4,494 -3.7% | $47,905 -3.7% |
| 2018 | $4,665 -12.6% | $49,720 -1.2% |
| 2017 | $5,337 | $50,324 +0.8% |
| 2016 | $5,337 +1% | $49,939 +2% |
| 2015 | $5,286 +4.8% | $48,955 +2.5% |
| 2014 | $5,044 | $47,776 +4.9% |
| 2013 | -- | $45,523 -2.5% |
| 2012 | -- | $46,692 -0.7% |
| 2011 | -- | $47,003 +2% |
| 2010 | -- | $46,068 -2.4% |
| 2009 | -- | $47,218 -2% |
| 2008 | -- | $48,193 +5% |
| 2007 | -- | $45,899 +16530.1% |
| 2006 | -- | $276 |
Find assessor info on the county website
Neighborhood: Oak Tree Park
Nearby homes
- $501,4004 bd3 ba2.9k sqft4709 River Chase Ct, Edmond, OK 73025Off Market
- $649,6004 bd4 ba3.7k sqft4717 River Chase Ct, Edmond, OK 73025Off Market

- $682,2005 bd4 ba3.9k sqft1241 River Chase Dr, Edmond, OK 73025Off Market
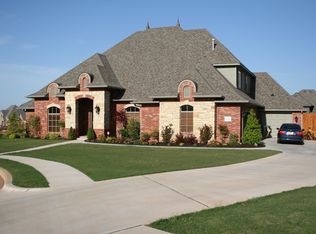
- $574,3005 bd4 ba3.6k sqft1233 River Chase Dr, Edmond, OK 73025Off Market
- $575,0004 bd4 ba3.2k sqft1209 River Chase Dr, Edmond, OK 73025Sold
- $591,3004 bd3 ba3.6k sqft1117 Green Wood Gln, Edmond, OK 73025Off Market
- $635,4004 bd4 ba3.6k sqft1117 Greenwood Gln, Edmond, OK 73003Off Market
- $586,4004 bd4 ba3.5k sqft1201 River Chase Dr, Edmond, OK 73025Off Market
Nearby schools
GreatSchools rating
- 9/10Cross Timbers Elementary SchoolGrades: PK-5Distance: 0.4 mi
- 9/10Cheyenne Middle SchoolGrades: 6-8Distance: 1.4 mi
- 10/10North High SchoolGrades: 9-12Distance: 2.5 mi
Schools provided by the listing agent
- Elementary: Cross Timbers ES
- Middle: Cheyenne MS
- High: North HS
Source: MLSOK/OKCMAR as distributed by MLS GRID. This data may not be complete. We recommend contacting the local school district to confirm school assignments for this home.
Get a cash offer in 3 minutes
Find out how much your home could sell for in as little as 3 minutes with a no-obligation cash offer.
Estimated market value
$608,800
Get a cash offer in 3 minutes
Find out how much your home could sell for in as little as 3 minutes with a no-obligation cash offer.
Estimated market value
$608,800
- Oklahoma
- Oklahoma County
- Edmond
- 73025
- Oak Tree Park
- 1240 River Chase Dr
Nearby cities
Nearby neighborhoods
Nearby zip codes
Other Edmond Topics
