Rare opportunity to own 6.3 ag-exempt acres near the Brazos River with no HOA. This well-maintained 3-bedroom, 2-bath home offers peaceful country living surrounded by mature oak trees, large acreage tracts, and scenic rural views. Cross-fenced acreage provides an ideal setup for livestock, agricultural use, or a hobby farm. This property could also be used for multi-generational living by adding a second home!
Recent updates include a metal roof, newer windows, fresh exterior paint (2024), updated interior paint, and new carpet. The remodeled kitchen features cherrywood cabinetry and a five-burner gas range, while the guest bath offers an updated walk-in shower.
Enjoy the view from the sunroom or relax on the oversized deck overlooking the property. Additional improvements include a shop, oversized garage, RV garage, lean-to, sheep shed, and a hunter's cabin with potential for guest quarters, a studio, or retreat space. Sheep may convey to assist in maintaining the agricultural exemption.
Residents enjoy access to the Brazos River for fishing, kayaking, and outdoor recreation. Ideal as a full-time residence, weekend getaway, or investment in Texas country living. Property recently appraised for the sales price! Back on market due to buyer financing; no fault of sellers. CONTACT AGENT TO DISCUSS FINANCING OPTIONS.
Sold
Price Unknown
1240 River View Rd, Millsap, TX 76066
3beds
1,568sqft
Manufactured Home, Single Family Residence
Built in 1993
6.36 Acres Lot
$-- Zestimate®
$--/sqft
$-- Estimated rent
Home value
Not available
Estimated sales range
Not available
Not available
Zestimate® history
Owner options
List your home for rent
Find your next renter with Zillow Rental Manager. Plus, with online applications, you can quickly screen prospective tenants – for free.
Refinance and save
Refinancing to a lower rate could help reduce your monthly payments and save thousands over the life of the loan.
Explore your selling options
Work with a Zillow partner agent
Leverage their expertise and Zillow's premium Showcase listings to get your home seen by more buyers.
Get startedList with your own agent
Get your home in front of millions of buyers by listing it on Zillow.
Learn how to do itSell it yourself
Take full control of how buyers see your home on Zillow by listing For Sale by Owner (FSBO).
List your homeWhat's special
Updated interior paintSheep shedNewer windowsNew carpetScenic rural viewsOversized garageRv garage
Zillow last checked:
Listing updated:
Listed by:
Amanda Eaton 0762386 (682)262-6716,
eXp Realty, LLC 888-519-7431
Bought with:
Janice Blackburn, 0615282
Briggs Freeman Sotheby's Int'l
Source: NTREIS,MLS#: 21099178
Facts & features
Interior
Bedrooms & bathrooms
- Bedrooms: 3
- Bathrooms: 2
- Full bathrooms: 2
Primary bedroom
- Features: En Suite Bathroom, Jetted Tub, Linen Closet, Separate Shower, Walk-In Closet(s)
- Level: First
- Dimensions: 16 x 13
Bedroom
- Features: Walk-In Closet(s)
- Level: First
- Dimensions: 13 x 13
Bedroom
- Level: First
- Dimensions: 13 x 9
Primary bathroom
- Features: En Suite Bathroom, Jetted Tub, Linen Closet, Separate Shower
- Level: First
- Dimensions: 9 x 10
Dining room
- Level: First
- Dimensions: 9 x 10
Other
- Level: First
- Dimensions: 9 x 4
Kitchen
- Level: Second
- Dimensions: 10 x 13
Laundry
- Level: First
- Dimensions: 7 x 7
Living room
- Features: Ceiling Fan(s), Fireplace
- Level: First
- Dimensions: 19 x 13
Sunroom
- Level: First
- Dimensions: 15 x 7
Workshop
- Level: First
- Dimensions: 30 x 44
Heating
- Electric, Fireplace(s)
Cooling
- Central Air, Ceiling Fan(s), Electric
Appliances
- Included: Some Gas Appliances, Dishwasher, Gas Range, Microwave, Plumbed For Gas
- Laundry: Washer Hookup, Dryer Hookup, ElectricDryer Hookup, Laundry in Utility Room
Features
- High Speed Internet, Open Floorplan, Pantry, Walk-In Closet(s)
- Flooring: Carpet, Luxury Vinyl Plank
- Windows: Window Coverings
- Has basement: No
- Number of fireplaces: 1
- Fireplace features: Stone, Wood Burning
Interior area
- Total interior livable area: 1,568 sqft
Property
Parking
- Total spaces: 4
- Parking features: Additional Parking, Door-Multi, Detached Carport, Enclosed, Garage, Garage Door Opener, Lighted, Oversized, RV Garage, Boat, RV Access/Parking
- Garage spaces: 4
Features
- Levels: One
- Stories: 1
- Patio & porch: Rear Porch, Front Porch, Covered, Deck
- Exterior features: Deck, Private Yard, Rain Gutters
- Pool features: None
- Fencing: Cross Fenced,Fenced
Lot
- Size: 6.36 Acres
- Features: Acreage, Agricultural, Pasture, Many Trees
Details
- Additional structures: Cabin, Workshop
- Parcel number: R000018549
- Horse amenities: Loafing Shed, Tack Room
Construction
Type & style
- Home type: MobileManufactured
- Architectural style: Ranch,Traditional
- Property subtype: Manufactured Home, Single Family Residence
Materials
- Foundation: Block
- Roof: Metal
Condition
- Year built: 1993
Utilities & green energy
- Sewer: Septic Tank
- Water: Well
- Utilities for property: Septic Available, Water Available
Community & HOA
Community
- Features: Fishing, Gated, Playground, Park
- Subdivision: Mountain River Estates Parker
HOA
- Has HOA: No
Location
- Region: Millsap
Financial & listing details
- Tax assessed value: $37,860
- Annual tax amount: $1,335
- Date on market: 11/7/2025
- Cumulative days on market: 250 days
- Listing terms: Cash,Conventional
Price history
| Date | Event | Price |
|---|---|---|
| 8/3/2026 | Sold | -- |
Source: NTREIS #21099178 Report a problem | ||
| 7/28/2026 | Pending sale | $450,000$287/sqft |
Source: NTREIS #21099178 Report a problem | ||
| 7/15/2026 | Contingent | $450,000$287/sqft |
Source: NTREIS #21099178 Report a problem | ||
| 4/30/2026 | Listed for sale | $450,000$287/sqft |
Source: NTREIS #21099178 Report a problem | ||
| 3/22/2026 | Contingent | $450,000$287/sqft |
Source: NTREIS #21099178 Report a problem | ||
| 11/7/2025 | Listed for sale | $450,000$287/sqft |
Source: NTREIS #21099178 Report a problem | ||
Public tax history
| Year | Property taxes | Tax assessment |
|---|---|---|
| 2016 | $486 -60.8% | $37,860 +0.5% |
| 2015 | $1,239 | $37,660 -41.7% |
| 2014 | $1,239 | $64,560 +4.7% |
| 2013 | -- | $61,660 +2.3% |
| 2012 | -- | $60,280 |
| 2011 | -- | $60,280 0% |
| 2010 | -- | $60,290 |
| 2009 | -- | $60,290 |
| 2008 | -- | $60,290 |
| 2007 | -- | -- |
Find assessor info on the county website
Neighborhood: 76066
Nearby homes
- $224,700-- bd-- ba1.8k sqft1240 River View Rd, Millsap, TX 76066Off Market
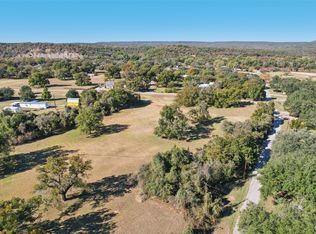
- $--3.68 acres1200 River View Ct, Millsap, TX 76066Sold
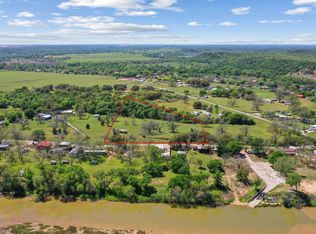
- $--3.83 acres1220 River View Rd, Millsap, TX 76066Sold
- $--0.8 acres1290 River View Rd, Millsap, TX 76066Sold

- $551,7004 bd3 ba2.4k sqft1299 River View Rd, Millsap, TX 76066Off Market
- $237,500-- bd-- ba200 sqft1261 River View Rd, Millsap, TX 76066Off Market
- $30,000-- bd-- ba-- sqft1221 River View Rd, Millsap, TX 76066Off Market
- $99,000-- bd-- ba720 sqft500 Red Bluff Cir, Millsap, TX 76066Off Market
Nearby schools
GreatSchools rating
- 5/10Millsap Elementary SchoolGrades: PK-5Distance: 4.7 mi
- 6/10Millsap Middle SchoolGrades: 6-8Distance: 4.3 mi
- 6/10Millsap High SchoolGrades: 9-12Distance: 4.8 mi
Schools provided by the listing agent
- Elementary: Millsap
- Middle: Millsap
- High: Millsap
- District: Millsap ISD
Source: NTREIS. This data may not be complete. We recommend contacting the local school district to confirm school assignments for this home.
- Texas
- Parker County
- Millsap
- 76066
- 1240 River View Rd
