Skip main navigation
Closed
  • $750,000

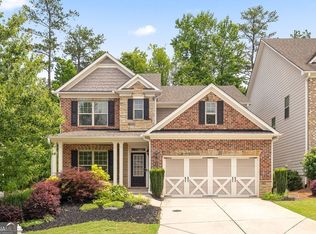
    1240 Roswell Manor Cir, Roswell, GA 30076

    5beds
    3,324sqft
    Single Family Residence, Residential
    Built in 2015
    4,569 Square Feet Lot
    $744,600 Zestimate®
    $226/sqft
    $3,727 Estimated rent

    Home value

    $744,600

    $678,000 - $819,000

    $3,727/mo

    Zestimate® history
    Loading
    Loading...

    Owner options

    List your home for rent

    $3,727/mo

    Rent Zestimate®

    Find your next renter with Zillow Rental Manager. Plus, with online applications, you can quickly screen prospective tenants – for free.

    Learn more

    $3,727/mo

    Rent Zestimate®

    Refinance and save

    $4,795/mo

    Est. payment

    Refinancing to a lower rate could help reduce your monthly payments and save thousands over the life of the loan.

    See today's rates

    $4,795/mo

    Est. payment

    Explore your selling options

    Work with a Zillow partner agent

    Leverage their expertise and Zillow's premium Showcase listings to get your home seen by more buyers.

    Get started

    List with your own agent

    Get your home in front of millions of buyers by listing it on Zillow.

    Learn how to do it

    Sell it yourself

    Take full control of how buyers see your home on Zillow by listing For Sale by Owner (FSBO).

    List your home

    What's special

    Cozy fireplacePrivate screened in balconyHardwood floorsUnique chandelierSpacious island with seatingLarge seating areaStainless steel appliances
    Gorgeous home in the gated community of Roswell Manor has upgrades and bright spaces throughout! Step inside to beautiful hardwood floors throughout the entire home - NO carpet! Front formal dining room features lovely coffered ceilings and chair railings, sure to impress your dinner guests. Bright living room has a wall of windows with wooded views as well as a cozy fireplace and unique chandelier. You'll love the open concept kitchen with spacious island with seating, granite counters, stainless steel appliances including double ovens, pantry, butlers pantry (great for a coffee station too!), and lots of cabinets and counter space. First floor bedroom with en-suite bath makes a wonderful guest/MIL suite or even a home office. Upstairs, retreat to the oversized primary suite with tray ceiling, large seating area, and access to a private screened in balcony! En-suite bath has dual sinks, separate tub, and glassed-in shower. Don't miss the HUGE walk-in closet! Three large secondary bedrooms and 2 baths (including one jack and jill) ensure there is room for everyone. Enjoy the convenience of an upstairs laundry room. The outdoor spaces are just as dreamy with a fully fenced yard backing to woods and mature landscaping. A ceramic tiled covered patio has plenty of room for dining and grilling with an extended portion as well. Lots of green space and a fire pit area makes for cozy evenings outside. Newer AC and exterior paint. Gorgeous community features a lake, playground, pool, walking trails and more. Don't miss your opportunity to make this one yours - Book your tour today!

    Zillow last checked:

    Listing updated:

    Listed by:

    Tommy Ngo,

    Redfin Corporation

    Bought with:

    Venkata Gaddam, 326224

    Dream Realty Group, LLC.

    Source: FMLS GA,MLS#: 7503866MLS Logo

    Facts & features

    Interior

    Bedrooms & bathrooms
    • Bedrooms: 5
    • Bathrooms: 4
    • Full bathrooms: 4
    • Main level bathrooms: 1
    • Main level bedrooms: 1
    Rooms
    • Room types: Other
    Primary bedroom
    • Features: Oversized Master
    • Level: Oversized Master
    Bedroom
    • Features: Oversized Master
    Primary bathroom
    • Features: Double Vanity, Separate Tub/Shower, Soaking Tub
    Dining room
    • Features: Butlers Pantry, Open Concept
    Kitchen
    • Features: Breakfast Bar, Breakfast Room, Kitchen Island, Pantry, Stone Counters, View to Family Room
    Heating
    • Forced Air, Zoned
    Cooling
    • Ceiling Fan(s), Central Air, Zoned
    Appliances
    • Included: Dishwasher, Disposal, Double Oven, Dryer, Gas Cooktop, Gas Water Heater, Microwave, Refrigerator, Washer
    • Laundry: Upper Level
    Features
    • Coffered Ceiling(s), Crown Molding, Double Vanity, High Ceilings 10 ft Main, High Ceilings 10 ft Upper, High Speed Internet, Tray Ceiling(s), Walk-In Closet(s)
    • Flooring: Hardwood
    • Windows: Double Pane Windows
    • Basement: None
    • Attic: Pull Down Stairs
    • Number of fireplaces: 1
    • Fireplace features: Gas Log
    • Common walls with other units/homes: No Common Walls
    Interior area
    • Total structure area: 3,324
    • Total interior livable area: 3,324 sqft

    Property

    Parking
    • Total spaces: 2
    • Parking features: Garage, Garage Door Opener, Garage Faces Front, Kitchen Level
    • Garage spaces: 2
    Accessibility
    • Accessibility features: None
    Features
    • Levels: Two
    • Stories: 2
    • Patio & porch: Covered, Deck, Enclosed, Front Porch, Patio, Screened
    • Exterior features: Garden, Lighting, Private Yard
    • Pool features: None
    • Spa features: None
    • Fencing: Back Yard,Fenced
    • Has view: Yes
    • View description: Trees/Woods
    • Waterfront features: None
    • Body of water: None
    Lot
    • Size: 4,569 Square Feet
    • Features: Back Yard, Front Yard, Landscaped, Level
    Details
    • Additional structures: None
    • Parcel number: 12 240006110743
    • Other equipment: None
    • Horse amenities: None

    Construction

    Type & style
    • Home type: SingleFamily
    • Architectural style: Craftsman
    • Property subtype: Single Family Residence, Residential
    Materials
    • Brick Front, Cement Siding
    • Foundation: Slab
    • Roof: Composition
    Condition
    • Resale
    • New construction: No
    • Year built: 2015

    Utilities & green energy

    • Electric: 110 Volts
    • Sewer: Public Sewer
    • Water: Public
    • Utilities for property: Cable Available, Electricity Available, Natural Gas Available, Phone Available, Sewer Available, Underground Utilities, Water Available
    Green energy
    • Energy efficient items: Appliances, HVAC, Insulation, Thermostat, Water Heater, Windows
    • Energy generation: None
    • Water conservation: Low-Flow Fixtures

    Community & HOA

    Community
    • Features: Gated, Homeowners Assoc, Near Schools, Near Shopping, Near Trails/Greenway, Playground, Pool, Sidewalks, Street Lights
    • Security: Security Gate, Smoke Detector(s)
    • Subdivision: Roswell Manor
    HOA
    • Has HOA: Yes
    • Services included: Maintenance Grounds, Swim, Tennis
    • HOA fee: $245 monthly
    Location
    • Region: Roswell

    Financial & listing details

    • Price per square foot: $226/sqft
    • Tax assessed value: $635,900
    • Annual tax amount: $4,909
    • Date on market: 1/10/2025
    • Cumulative days on market: 26 days
    • Electric utility on property: Yes
    • Road surface type: Asphalt

    Price history

    DateEventPrice
    3/19/2025Sold$750,000-1.3%$226/sqft
    Source: FMLS GA #7503866 Report a problem
    2/12/2025Pending sale$760,000$229/sqft
    Source: FMLS GA #7503866 Report a problem
    1/10/2025Listed for sale$760,000+69.8%$229/sqft
    Source: FMLS GA #7503866 Report a problem
    7/15/2016Sold$447,500-0.3%$135/sqft
    Source: FMLS GA #5685078 Report a problem
    6/8/2016Pending sale$449,000$135/sqft
    Source: Coldwell Banker Residential Brokerage - Perimeter #5685078 Report a problem
    5/23/2016Price change$449,000-2.4%$135/sqft
    Source: Coldwell Banker Residential Brokerage - Perimeter #5685078 Report a problem
    5/2/2016Listed for sale$459,900+8.5%$138/sqft
    Source: COLDWELL BANKER RESIDENTIAL BROKERAGE #5685078 Report a problem
    5/12/2015Sold$423,790$127/sqft
    Source: Public Record Report a problem

    Public tax history

    YearProperty taxesTax assessment
    2024$4,909 +14%$254,360
    2023$4,304 -7.4%$254,360 +6.2%
    2022$4,647 +0.4%$239,400 +23.2%
    2021$4,630 -12.7%$194,240 +3.3%
    2020$5,306 -2.3%$188,000 +1.8%
    2019$5,434 $184,720 +5.8%
    2018$5,434 $174,520 +3%
    2017$5,434 -1.6%$169,480
    2016$5,521 +457.7%$169,480 +495.1%
    2015$990 $28,480
    Find assessor info on the county website

    Neighborhood: 30076

    Nearby schools

    GreatSchools rating
    Schools provided by the listing agent
    • Elementary: Northwood
    • Middle: Haynes Bridge
    • High: Centennial

    Source: FMLS GA. This data may not be complete. We recommend contacting the local school district to confirm school assignments for this home.

    Get a cash offer in 3 minutes
    Find out how much your home could sell for in as little as 3 minutes with a no-obligation cash offer.
    Estimated market value
    $744,600
    Get a cash offer in 3 minutes
    Find out how much your home could sell for in as little as 3 minutes with a no-obligation cash offer.
    Estimated market value
    $744,600