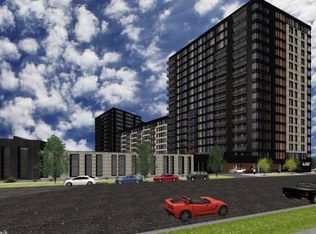
Experience the heartbeat of the Mill District at The Legacy Condominiums.
Step inside this thoughtfully designed home where every detail reflects style, comfort, and ease. This isn’t just a condo, it’s a lock-and-go lifestyle where luxury meets convenience.
From the moment you walk in, you’ll feel the difference: soaring ceilings, warm espresso oak floors, sleek quartz counters, designer glass tile backsplash, and a chef’s kitchen with high-end stainless steel appliances and a gas cooktop perfect for quiet mornings or lively dinner parties.
Wake up to the soft glow of the eastern sun, then step outside and take in one of the most vibrant, walkable neighborhoods in Minneapolis. World-class dining, riverfront trails, the Guthrie Theater, the Stone Arch Bridge, and the mill district farmers market are all just steps away.
The Legacy is more than a building, it’s a community. Enjoy year-round resort-style amenities: pool, hot tub, sauna, fitness center, game room, golf simulator, fire pits, grills, and even an outdoor pet run. Your car stays warm in the heated garage, and your extra belongings are neatly tucked away in your private storage unit.
Whether you’re here full-time or living a “lock and leave” lifestyle, this home gives you the freedom to live boldly, travel easily, and return to comfort and class.
This is your chance to live the Mill District dream at an incredible value.
Closed
Zestimate®
$435,000
1240 S 2nd St Unit 411, Minneapolis, MN 55415
2beds
1,125sqft
High Rise
Built in 2017
-- sqft lot
$435,000 Zestimate®
$387/sqft
$3,220 Estimated rent
Home value
$435,000
$413,000 - $457,000
$3,220/mo
Zestimate® history
Owner options
List your home for rent
$3,220/mo
Rent Zestimate®
Find your next renter with Zillow Rental Manager. Plus, with online applications, you can quickly screen prospective tenants – for free.
$3,220/mo
Rent Zestimate®
Refinance and save
$3,460/mo
Est. payment
Refinancing to a lower rate could help reduce your monthly payments and save thousands over the life of the loan.
$3,460/mo
Est. payment
Explore your selling options
Work with a Zillow partner agent
Leverage their expertise and Zillow's premium Showcase listings to get your home seen by more buyers.
Get startedList with your own agent
Get your home in front of millions of buyers by listing it on Zillow.
Learn how to do itSell it yourself
Take full control of how buyers see your home on Zillow by listing For Sale by Owner (FSBO).
List your homeWhat's special
Sleek quartz countersWarm espresso oak floorsSoaring ceilingsHeated garageDesigner glass tile backsplashGas cooktop
Zillow last checked:
Listing updated:
Listed by:
Joe Michael Grunnet 612-244-6613,
DRG
Bought with:
Zach Olson
DRG
Source: NorthstarMLS as distributed by MLS GRID,MLS#: 6802635
Facts & features
Interior
Bedrooms & bathrooms
- Bedrooms: 2
- Bathrooms: 2
- Full bathrooms: 1
- 3/4 bathrooms: 1
Bedroom
- Level: Main
- Area: 132 Square Feet
- Dimensions: 12x11
Bedroom 2
- Level: Main
- Area: 121 Square Feet
- Dimensions: 11x11
Deck
- Level: Main
- Area: 64 Square Feet
- Dimensions: 16x4
Dining room
- Level: Main
- Area: 130 Square Feet
- Dimensions: 13x10
Kitchen
- Level: Main
- Area: 130 Square Feet
- Dimensions: 13x10
Laundry
- Level: Main
- Area: 36 Square Feet
- Dimensions: 6x6
Living room
- Level: Main
- Area: 187 Square Feet
- Dimensions: 17x11
Heating
- Forced Air
Cooling
- Central Air
Appliances
- Included: Dishwasher, Disposal, Dryer, Exhaust Fan, Microwave, Range, Refrigerator, Washer
Features
- Basement: None
Interior area
- Total structure area: 1,125
- Total interior livable area: 1,125 sqft
- Finished area above ground: 1,125
- Finished area below ground: 0
Property
Parking
- Total spaces: 1
- Parking features: Assigned, Concrete, Shared Driveway, Garage Door Opener, Heated Garage, Underground
- Garage spaces: 1
- Has uncovered spaces: Yes
Accessibility
- Accessibility features: Accessible Elevator Installed
Features
- Levels: One
- Stories: 1
- Has private pool: Yes
- Pool features: Above Ground, Outdoor Pool, Shared
Lot
- Features: Near Public Transit, Zero Lot Line
Details
- Foundation area: 1125
- Additional parcels included: 2602924111285
- Parcel number: 2602924110692
- Zoning description: Residential-Multi-Family
Construction
Type & style
- Home type: Condo
- Property subtype: High Rise
- Attached to another structure: Yes
Materials
- Roof: Age 8 Years or Less,Flat
Condition
- New construction: No
- Year built: 2017
Utilities & green energy
- Gas: Natural Gas
- Sewer: City Sewer/Connected
- Water: City Water/Connected
Community & HOA
Community
- Subdivision: The Legacy
HOA
- Has HOA: Yes
- Amenities included: Car Wash, Concrete Floors & Walls, Elevator(s), Spa/Hot Tub, Patio, Sauna
- Services included: Air Conditioning, Maintenance Structure, Hazard Insurance, Heating, Lawn Care, Maintenance Grounds, Professional Mgmt, Sanitation, Sewer, Shared Amenities, Snow Removal, Water
- HOA fee: $671 monthly
- HOA name: First Service Residential
- HOA phone: 952-277-2700
Location
- Region: Minneapolis
Financial & listing details
- Price per square foot: $387/sqft
- Tax assessed value: $394,000
- Annual tax amount: $5,739
- Date on market: 1/20/2026
- Cumulative days on market: 90 days
- Road surface type: Paved
Price history
| Date | Event | Price |
|---|---|---|
| 3/3/2026 | Sold | $435,000-3.3%$387/sqft |
Source:  NorthstarMLS as distributed by MLS GRID #6802635 Report a problem NorthstarMLS as distributed by MLS GRID #6802635 Report a problem | ||
| 2/17/2026 | Pending sale | $449,900$400/sqft |
Source: NorthstarMLS as distributed by MLS GRID #6802635 Report a problem | ||
| 10/29/2025 | Price change | $449,900-2.2%$400/sqft |
Source: NorthstarMLS as distributed by MLS GRID #6802635 Report a problem | ||
| 10/10/2025 | Listed for sale | $459,900+8.2%$409/sqft |
Source: NorthstarMLS as distributed by MLS GRID #6802635 Report a problem | ||
| 11/2/2020 | Sold | $425,000$378/sqft |
Source: NorthstarMLS as distributed by MLS GRID #5665974 Report a problem | ||
| 10/12/2020 | Pending sale | $425,000$378/sqft |
Source: RE/MAX Results #5665974 Report a problem | ||
| 10/1/2020 | Listed for sale | $425,000+12.3%$378/sqft |
Source: RE/MAX Results #5665974 Report a problem | ||
| 8/24/2018 | Sold | $378,283$336/sqft |
Source: NorthstarMLS as distributed by MLS GRID #4877962 Report a problem | ||
Public tax history
| Year | Property taxes | Tax assessment |
|---|---|---|
| 2025 | $5,739 +14.3% | $394,000 |
| 2024 | $5,019 +10% | $394,000 +2.3% |
| 2023 | $4,561 -7% | $385,000 +10% |
| 2022 | $4,905 +10.3% | $350,000 -2% |
| 2021 | $4,446 -10.7% | $357,000 +5.9% |
| 2020 | $4,981 +12% | $337,000 -3% |
| 2019 | $4,446 -10.7% | $347,500 +221.7% |
| 2018 | $4,981 | $108,025 |
Find assessor info on the county website
Neighborhood: Downtown East
Nearby homes
- $739,1002 bd2 ba1.5k sqft1240 2nd St #1002, Minneapolis, MN 55415Off Market
- $474,9002 bd2 ba1.1k sqft1240 2nd St #110, Minneapolis, MN 55415Off Market

- $813,2003 bd2 ba1.6k sqft1240 2nd St S UNIT 732, Minneapolis, MN 55415Off Market

- $476,0002 bd2 ba1.1k sqft1240 2nd St S #811, Minneapolis, MN 55415Off Market

- $688,0002 bd2 ba1.5k sqft1240 2nd St #724, Minneapolis, MN 55415Off Market
- $711,5002 bd2 ba1.5k sqft1240 2nd St #814, Minneapolis, MN 55415Off Market
- $1,155,4002 bd2 ba2k sqft1240 2nd St #1204, Minneapolis, MN 55415Off Market
- $840,3002 bd2 ba1.5k sqft1240 2nd St #818, Minneapolis, MN 55415Off Market
Nearby schools
GreatSchools rating
- 2/10Webster ElementaryGrades: PK-5Distance: 1.3 mi
- 2/10Northeast Middle SchoolGrades: 6-8Distance: 3.3 mi
- 4/10Edison Senior High SchoolGrades: 9-12Distance: 2.3 mi
Get a cash offer in 3 minutes
Find out how much your home could sell for in as little as 3 minutes with a no-obligation cash offer.
Estimated market value
$435,000
Get a cash offer in 3 minutes
Find out how much your home could sell for in as little as 3 minutes with a no-obligation cash offer.
Estimated market value
$435,000
- Minnesota
- Hennepin County
- Minneapolis
- 55415
- Downtown East
- 1240 S 2nd St Unit 411
Nearby cities
Nearby neighborhoods
Nearby zip codes
Other Minneapolis Topics
