Skip main navigation
Closed
  • $575,000

    1240 S 2nd St Unit 616, Minneapolis, MN 55415

    2beds
    1,338sqft
    High Rise
    Built in 2018
    -- sqft lot
    $570,900 Zestimate®
    $430/sqft
    $3,815 Estimated rent

    Home value

    $570,900

    $531,000 - $611,000

    $3,815/mo

    Zestimate® history
    Loading
    Loading...

    Owner options

    List your home for rent

    $3,815/mo

    Rent Zestimate®

    Find your next renter with Zillow Rental Manager. Plus, with online applications, you can quickly screen prospective tenants – for free.

    Learn more

    $3,815/mo

    Rent Zestimate®

    Refinance and save

    $4,449/mo

    Est. payment

    Refinancing to a lower rate could help reduce your monthly payments and save thousands over the life of the loan.

    See today's rates

    $4,449/mo

    Est. payment

    Explore your selling options

    Work with a Zillow partner agent

    Leverage their expertise and Zillow's premium Showcase listings to get your home seen by more buyers.

    Get started

    List with your own agent

    Get your home in front of millions of buyers by listing it on Zillow.

    Learn how to do it

    Sell it yourself

    Take full control of how buyers see your home on Zillow by listing For Sale by Owner (FSBO).

    List your home

    What's special

    Hot tubPristine hardwood floorsMill districtBeautiful western exposureDesirable floor planStone arch bridgeDog spa
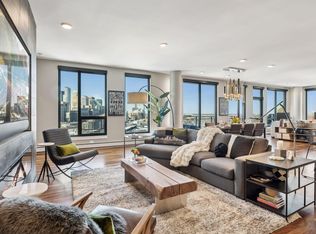
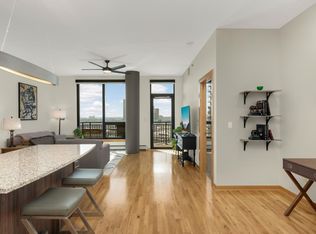
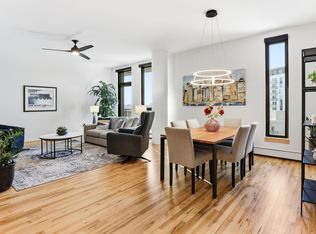
    This Stunning 2 bedroom, 2 bath Legacy Condo in the Mill District truly has it ALL! Upgraded with every detail considered in this highly desirable floor plan with a beautiful western exposure allowing simply remarkable sunsets off the balcony. The views of the Skyline, River, Gold Medal Park as well as the Stone Arch Bridge are breathtaking! The unit itself provides a large open airy feel with wall-to-wall windows. The pristine hardwood floors greet you upon entry as you pass thru the kitchen which boasts upgraded quartz counters, tile backsplash, stainless steel appliances with a gas cooktop and an abundance of white enamel cabinetry. Enjoy the convenience of automated blinds and a gas line to your balcony for grilling. The Primary Bedroom has a huge walk-in closet with built-ins leading to en suite with dual vanity and glass shower with custom tile. Legacy offers a list of amenities- pool, hot tub, sauna, 2 fitness rooms, game room, dog spa, community rooms, golf simulator & more!!

    Zillow last checked:

    Listing updated:

    Listed by:

    Geralyn E Mornson 952-221-6715,

    Coldwell Banker Realty

    Bought with:

    Ellyn Sternberg

    Edina Realty, Inc.

    Source: NorthstarMLS as distributed by MLS GRID,MLS#: 6488466MLS Logo

    Facts & features

    Interior

    Bedrooms & bathrooms
    • Bedrooms: 2
    • Bathrooms: 2
    • Full bathrooms: 1
    • 3/4 bathrooms: 1
    Bedroom
    • Level: Main
    • Area: 150 Square Feet
    • Dimensions: 15x10
    Bedroom 2
    • Level: Main
    • Area: 120 Square Feet
    • Dimensions: 12x10
    Deck
    • Level: Main
    • Area: 84 Square Feet
    • Dimensions: 14x6
    Dining room
    • Level: Main
    • Area: 112 Square Feet
    • Dimensions: 14x8
    Kitchen
    • Level: Main
    • Area: 180 Square Feet
    • Dimensions: 18x10
    Laundry
    • Level: Main
    • Area: 30 Square Feet
    • Dimensions: 6x5
    Living room
    • Level: Main
    • Area: 195 Square Feet
    • Dimensions: 15x13
    Walk in closet
    • Level: Main
    • Area: 84 Square Feet
    • Dimensions: 12x7
    Heating
    • Forced Air
    Cooling
    • Central Air
    Appliances
    • Included: Cooktop, Dishwasher, Disposal, Dryer, Exhaust Fan, Microwave, Refrigerator, Stainless Steel Appliance(s), Wall Oven, Washer
    • Laundry: Electric Dryer Hookup, In Unit, Washer Hookup
    Features
    • Basement: None
    • Has fireplace: No
    Interior area
    • Total structure area: 1,338
    • Total interior livable area: 1,338 sqft
    • Finished area above ground: 1,338
    • Finished area below ground: 0

    Property

    Parking
    • Total spaces: 2
    • Parking features: Assigned, Attached, Concrete, Shared Driveway, Garage Door Opener, Guest, Heated Garage, Insulated Garage, More Parking Onsite for Fee, Secured, Underground, Varies by Unit
    • Attached garage spaces: 2
    • Has uncovered spaces: Yes
    Accessibility
    • Accessibility features: Accessible Elevator Installed, No Stairs Internal
    Features
    • Levels: One
    • Stories: 1
    • Has private pool: Yes
    • Pool features: In Ground, Heated, Outdoor Pool, Shared
    • Fencing: None
    • Has view: Yes
    • View description: River
    • Has water view: Yes
    • Water view: River
    • Waterfront features: River View
    Lot
    • Features: Near Public Transit, Tree Coverage - Medium, Zero Lot Line
    Details
    • Foundation area: 1338
    • Parcel number: 2602924110763
    • Zoning description: Residential-Multi-Family

    Construction

    Type & style
    • Home type: Condo
    • Property subtype: High Rise
    • Attached to another structure: Yes
    Materials
    • Roof: Age 8 Years or Less
    Condition
    • New construction: No
    • Year built: 2018

    Utilities & green energy

    • Gas: Natural Gas
    • Sewer: City Sewer/Connected
    • Water: City Water/Connected

    Community & HOA

    Community
    • Security: Secured Garage/Parking
    • Subdivision: Cic 2057 Legacy Lofts A Condo
    HOA
    • Has HOA: Yes
    • Amenities included: Car Wash, Concrete Floors & Walls, Elevator(s), Spa/Hot Tub, In-Ground Sprinkler System, Lobby Entrance, Other, Patio, Sauna, Security Building
    • Services included: Air Conditioning, Maintenance Structure, Cable TV, Controlled Access, Hazard Insurance, Heating, Internet, Lawn Care, Maintenance Grounds, Parking, Professional Mgmt, Recreation Facility, Sanitation, Shared Amenities, Snow Removal, Water/Sewer
    • HOA fee: $793 monthly
    • HOA name: First Service Residential
    • HOA phone: 952-277-2700
    Location
    • Region: Minneapolis

    Financial & listing details

    • Price per square foot: $430/sqft
    • Tax assessed value: $508,000
    • Annual tax amount: $6,558
    • Date on market: 2/13/2024
    • Cumulative days on market: 37 days
    • Road surface type: Paved

    Price history

    DateEventPrice
    4/5/2024Sold$575,000-1.7%$430/sqft
    Source: NorthstarMLS as distributed by MLS GRID #6488466 Report a problem
    3/21/2024Pending sale$584,800$437/sqft
    Source: NorthstarMLS as distributed by MLS GRID #6488466 Report a problem
    2/13/2024Listed for sale$584,800+3.5%$437/sqft
    Source: NorthstarMLS as distributed by MLS GRID #6488466 Report a problem
    3/12/2021Sold$564,800-5.1%$422/sqft
    Source: NorthstarMLS as distributed by MLS GRID #5724258 Report a problem
    12/8/2020Listing removed$594,900$445/sqft
    Source: DRG #5620183 Report a problem
    10/9/2020Price change$594,900-3.3%$445/sqft
    Source: DRG #5620183 Report a problem
    7/14/2020Listed for sale$615,000+19.9%$460/sqft
    Source: DRG #5620183 Report a problem
    1/9/2019Sold$513,033$383/sqft
    Source: NorthstarMLS as distributed by MLS GRID #4948782 Report a problem

    Public tax history

    YearProperty taxesTax assessment
    2025$7,582 +15.6%$508,000
    2024$6,558 +3.2%$508,000 +1.2%
    2023$6,355 -7%$502,000 +3.9%
    2022$6,833 +9.7%$483,000 -2%
    2021$6,226 -7.2%$493,000 +5.9%
    2020$6,711 +7.8%$465,500 +0.5%
    2019$6,226 -7.2%$463,000 +272.7%
    2018$6,711 $124,228
    Find assessor info on the county website

    Neighborhood: Downtown East

    Nearby schools

    GreatSchools rating
    Get a cash offer in 3 minutes
    Find out how much your home could sell for in as little as 3 minutes with a no-obligation cash offer.
    Estimated market value
    $570,900
    Get a cash offer in 3 minutes
    Find out how much your home could sell for in as little as 3 minutes with a no-obligation cash offer.
    Estimated market value
    $570,900