Skip main navigation
Under contract
  • Listed by: Coldwell Banker • Wendy Wong • Contact: 818-818-8998
    $1,800,000

    1240 S 9th Ave, Arcadia, CA 91006

    4beds
    2,018sqft
    : 
    Loading
    Get pre-qualified
    Single Family Residence
    Built in 1968
    9,138 Square Feet Lot
    $1,785,500 Zestimate®
    $892/sqft
    $-- HOA

    What's special

    Beautiful fireplaceAttached two-car garagePrivate backyard retreatCharming harry potter-inspired staircaseDesigner kitchenElegant hardwood flooringCozy family room
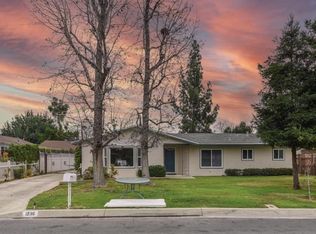
    Welcome to this charming and beautifully maintained home in the highly sought-after city of Arcadia, celebrated for its award-winning school district. Nestled on a generous 9,139 sq ft lot, 1240 Ninth Avenue offers 4 spacious bedrooms, including 2 en-suite bedrooms, 4 bathrooms, and approximately 2,018 sq ft of comfortable living space designed for both relaxation and entertaining. Built in 1968 and thoughtfully cared for throughout the years, this inviting residence blends timeless character with modern comforts. As you step through the front door, you are welcomed into a bright formal living room and a cozy family room featuring a beautiful fireplace and a charming Harry Potter-inspired staircase that adds warmth and personality to the home. The heart of the home is the designer kitchen, complete with a dining area, premium Thermador appliances, a Sub-Zero refrigerator, quartz countertops, and elegant hardwood flooring. The open flow between the kitchen, dining, and living spaces creates the perfect setting for family gatherings, holiday celebrations, or quiet evenings at home. The home features four generously sized bedrooms, including two private en-suite bedrooms with their own bathrooms, offering comfort and flexibility for family members or guests. Large closets and abundant storage add to the home’s functionality and convenience. Step outside into your own private backyard retreat, where a sparkling swimming pool and spa invite you to relax and enjoy the California sunshine. Whether hosting weekend gatherings or simply unwinding after a long day, the outdoor space offers a peaceful setting to enjoy beautiful sunsets and year-round indoor-outdoor living. Additional highlights include an attached two-car garage and a fully paid-off solar power system, providing energy efficiency and long-term savings. This special home offers comfort, privacy, and warmth in one of Arcadia’s most desirable neighborhoods — a wonderful opportunity to create lasting memories for years to come.
    51 days
    |
    189
    |
    3
    |

    Zillow last checked:

    Listing updated:

    Listed by:

    Wendy Wong DRE #01877030 818-818-8998,

    Coldwell Banker

    Source: CRMLS,MLS#: PF26110562MLS LogoOriginating MLS: California Regional MLS

      Facts & features

      Interior

      Bedrooms & bathrooms
      • Bedrooms: 4
      • Bathrooms: 4
      • Full bathrooms: 3
      • 1/2 bathrooms: 1
      • Main level bathrooms: 1
      • Main level bedrooms: 1
      Rooms
      • Room types: Bedroom, Entry/Foyer, Family Room, Laundry, Living Room, Primary Bathroom, Primary Bedroom, Dining Room
      Primary bedroom
      • Features: Primary Suite
      Bedroom
      • Features: All Bedrooms Down
      Bathroom
      • Features: Bathroom Exhaust Fan, Bathtub, Dual Sinks, Granite Counters, Tub Shower
      Kitchen
      • Features: Granite Counters, Kitchen Island
      Heating
      • Central, Fireplace(s)
      Cooling
      • Central Air
      Appliances
      • Included: Convection Oven, Double Oven, Dishwasher, Disposal, Refrigerator, Water Heater
      • Laundry: Gas Dryer Hookup
      Features
      • Separate/Formal Dining Room, Eat-in Kitchen, Granite Counters, Open Floorplan, Recessed Lighting, Storage, All Bedrooms Down, Primary Suite
      • Flooring: Carpet, Tile, Wood
      • Has fireplace: Yes
      • Fireplace features: Family Room, Gas Starter
      • Common walls with other units/homes: No Common Walls
      Interior area
      • Total interior livable area: 2,018 sqft

      Property

      Parking
      • Total spaces: 4
      • Parking features: Attached Carport, Direct Access, Driveway, Garage
      • Attached garage spaces: 2
      • Has carport: Yes
      • Uncovered spaces: 2
      Accessibility
      • Accessibility features: None
      Features
      • Levels: Two
      • Stories: 2
      • Entry location: 1
      • Patio & porch: Open, Patio
      • Has private pool: Yes
      • Pool features: In Ground, Private
      • Has spa: Yes
      • Spa features: In Ground, Private
      • Has view: Yes
      • View description: City Lights, Mountain(s)
      Lot
      • Size: 9,138 Square Feet
      • Features: 0-1 Unit/Acre, Sprinkler System
      Details
      • Parcel number: 5780023067
      • Special conditions: Standard

      Construction

      Type & style
      • Home type: SingleFamily
      • Architectural style: Craftsman
      • Property subtype: Single Family Residence
      Materials
      • Drywall, Concrete, Stucco
      • Foundation: Slab
      • Roof: Asbestos Shingle
      Condition
      • Turnkey
      • New construction: No
      • Year built: 1968

      Utilities & green energy

      • Electric: Standard
      • Sewer: Sewer Tap Paid
      • Water: Private
      • Utilities for property: Electricity Connected, Natural Gas Connected, Sewer Connected, Water Connected

      Community & HOA

      Community
      • Features: Foothills, Park
      • Security: Carbon Monoxide Detector(s), Smoke Detector(s)
      Location
      • Region: Arcadia

      Financial & listing details

      • Price per square foot: $892/sqft
      • Tax assessed value: $641,890
      • Annual tax amount: $8,061
      • Date on market: 5/21/2026
      • Cumulative days on market: 51 days
      • Listing terms: Cash,Cash to New Loan,Conventional
      • Inclusions: Refrigerator, Thermador oven, cook tops
      • Road surface type: Paved

        Estimated market value

        $1,785,500

        $1.70M - $1.87M

        $5,712/mo

        Price history

        DateEventPrice
        6/11/2026Contingent$1,800,000$892/sqft
        Source: CRMLS #PF26110562 Report a problem
        5/21/2026Listed for sale$1,800,000$892/sqft
        Source: Engel & Volkers #PF26110562 Report a problem

        Public tax history

        YearProperty taxesTax assessment
        2025$8,061 +6.7%$641,890 +2%
        2024$7,557 +2.1%$629,305 +2%
        2023$7,403 +3.3%$616,967 +2%
        2022$7,167 +1.9%$604,871 +2%
        2021$7,032 +1.2%$593,011 +1%
        2020$6,946 $586,932 +2%
        2019$6,946 +4.6%$575,424 +2%
        2018$6,638 $564,142 +2%
        2017$6,638 0%$553,081 +2%
        2016$6,639 +3%$542,237 +1.5%
        2015$6,445 +3.1%$534,093 +2%
        2014$6,252 $523,632 +2.5%
        2012-- $511,046 +2%
        2011-- $501,027 +0.8%
        2010-- $497,283 -0.2%
        2009-- $498,465 +2%
        2008-- $488,692 +2%
        2007-- $479,110 +2%
        2006-- $469,717
        2005-- $469,717 +4%
        2004-- $451,479 +1.9%
        2003-- $443,205 +7.1%
        2002-- $413,700 +14%
        2000-- $363,000
        Find assessor info on the county website

        Monthly payment

        Est. payment

        Payment breakdown

        Explore the cost of this home by adjusting the details. Changes won't be saved.
        All calculations are estimates and provided by Zillow, Inc. for informational purposes only. Actual amounts may vary.
        HOA fees may include property taxes on listings classified as Co-Ops. Contact the listing agent and/or owner for fee details.
        Mortgage interest rates are dependent on a number of factors, including credit score, down payment, and repayment length. Interest rate data provided by Zillow Group Marketplace, Inc. as of 1/1/1970 from various mortgage lenders with which we have lead or other similar arrangements; the Estimated Payment is an average of those rates.
        See how much you could borrow to make a competitive offer.

        Climate risks

        Neighborhood: 91006

        Getting around

        38 / 100
        Car-Dependent
        43 / 100
        Somewhat Bikeable

        Nearby schools

        GreatSchools rating
        Schools provided by the listing agent
        • High: Arcadia

        Source: CRMLS. This data may not be complete. We recommend contacting the local school district to confirm school assignments for this home.

        A local agent can set up tours, give advice and negotiate with sellers.

        Browse local experts

        Similar homes

          1. Local buyer's agents are ready to help