Skip main navigation
Closed
  • Price Unknown

    1240 S Arcadia Avenue, Springfield, MO 65804

    2beds
    1,672sqft
    Single Family Residence
    Built in 1977
    9,583.2 Square Feet Lot
    $228,300 Zestimate®
    $--/sqft
    $1,622 Estimated rent

    Home value

    $228,300

    Estimated sales range

    Not available

    $1,622/mo

    Zestimate® history
    Loading
    Loading...

    Owner options

    List your home for rent

    $1,622/mo

    Rent Zestimate®

    Find your next renter with Zillow Rental Manager. Plus, with online applications, you can quickly screen prospective tenants – for free.

    Learn more

    $1,622/mo

    Rent Zestimate®

    Refinance and save

    Refinancing to a lower rate could help reduce your monthly payments and save thousands over the life of the loan.

    See today's rates

    Explore your selling options

    Work with a Zillow partner agent

    Leverage their expertise and Zillow's premium Showcase listings to get your home seen by more buyers.

    Get started

    List with your own agent

    Get your home in front of millions of buyers by listing it on Zillow.

    Learn how to do it

    Sell it yourself

    Take full control of how buyers see your home on Zillow by listing For Sale by Owner (FSBO).

    List your home

    What's special

    Cozy woodburning fireplacePrivacy-fenced low-maintenance backyardBack deckCurb appealGranite countertopsDesirable corner lotDedicated laundry room
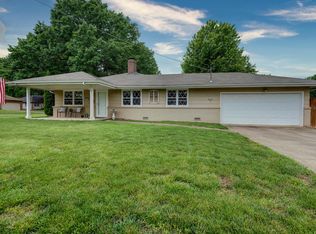
    Charming all-brick 2-bedroom, 2-bath home offering a comfortable living space in a convenient Springfield location close to shopping, dining, and everyday amenities! Step inside to a large open living area featuring beautiful hardwood floors and a cozy woodburning fireplace.The spacious eat-in kitchen showcases granite countertops, stylish backsplash, ample cabinetry, and hardwood flooring -- perfect for both everyday living and entertaining. Just off the kitchen, you'll love the bright sunroom filled with natural light, creating the perfect space for morning coffee, a reading nook, or additional entertaining area.Both bedrooms are generously sized with large closets, and you'll appreciate the oversized hallway bath plus a second full bath for added convenience. Dedicated laundry room and an oversized 2-car garage with additional storage provide excellent functionality.Enjoy outdoor living on the back deck overlooking a privacy-fenced, low-maintenance backyard. Situated on a desirable corner lot, this brick home offers curb appeal, comfort, and a location that makes daily living easy!

    Zillow last checked:

    Listing updated:

    Listed by:

    Mary Ann Vlasich 314-566-2708,

    Murney Associates - Primrose

    Bought with:

    Rob & Stacey Real Estate, 2004004256

    EXP Realty LLC

    Source: SOMOMLS as distributed by MLS GRID,MLS#: 60316645MLS Logo

    Facts & features

    Interior

    Bedrooms & bathrooms
    • Bedrooms: 2
    • Bathrooms: 2
    • Full bathrooms: 2
    Bedroom 1
    • Area: 158.76
    • Dimensions: 13.11 x 12.11
    Bedroom 2
    • Area: 133.45
    • Dimensions: 13.2 x 10.11
    Dining area
    • Area: 243.66
    • Dimensions: 18.6 x 13.1
    Living room
    • Area: 400.75
    • Dimensions: 22.9 x 17.5
    Sun room
    • Area: 147.44
    • Dimensions: 15.2 x 9.7
    Utility room
    • Area: 66.12
    • Dimensions: 9.3 x 7.11
    Heating
    • Forced Air, Natural Gas
    Cooling
    • Central Air, Ceiling Fan(s)
    Appliances
    • Included: Electric Cooktop, Gas Water Heater, Microwave, Disposal, Dishwasher
    • Laundry: Main Level, W/D Hookup
    Features
    • Granite Counters
    • Flooring: Carpet, Tile, Hardwood
    • Has basement: No
    • Attic: Access Only:No Stairs
    • Has fireplace: Yes
    • Fireplace features: Family Room, Wood Burning
    Interior area
    • Total structure area: 1,672
    • Total interior livable area: 1,672 sqft
    • Finished area above ground: 1,672
    • Finished area below ground: 0

    Property

    Parking
    • Total spaces: 2
    • Parking features: Driveway, Storage, Oversized, Garage Faces Front, Garage Door Opener
    • Attached garage spaces: 2
    • Has uncovered spaces: Yes
    Features
    • Levels: One
    • Stories: 1
    • Patio & porch: Deck
    • Exterior features: Rain Gutters, Cable Access
    • Fencing: Privacy,Wood
    Lot
    • Size: 9,583 sqft
    • Features: Curbs, Corner Lot
    Details
    • Parcel number: 1228203011

    Construction

    Type & style
    • Home type: SingleFamily
    • Architectural style: Traditional
    • Property subtype: Single Family Residence
    Materials
    • Brick
    • Foundation: Crawl Space
    • Roof: Composition
    Condition
    • Year built: 1977

    Utilities & green energy

    • Sewer: Public Sewer
    • Water: Public
    Green energy
    • Energy efficient items: Thermostat

    Community & neighborhood

    Location
    • Region: Springfield
    • Subdivision: Oak Lawn Terrace

    Other

    Other facts
    • Listing terms: Cash,VA Loan,FHA,Conventional
    • Road surface type: Concrete

    Price history

    DateEventPrice
    5/6/2026Sold--
    Source: SOMOMLS as distributed by MLS GRID #60316645 Report a problem
    4/3/2026Pending sale$225,000$135/sqft
    Source: SOMOMLS as distributed by MLS GRID #60316645 Report a problem
    3/22/2026Listed for sale$225,000$135/sqft
    Source: SOMOMLS as distributed by MLS GRID #60316645 Report a problem
    3/10/2026Pending sale$225,000$135/sqft
    Source: SOMOMLS as distributed by MLS GRID #60316645 Report a problem
    3/5/2026Listed for sale$225,000+95.8%$135/sqft
    Source: SOMOMLS as distributed by MLS GRID #60316645 Report a problem
    6/19/2015Sold--
    Source: Agent Provided Report a problem
    5/19/2015Price change$114,900-8%$69/sqft
    Source: Murney Associates, Realtors #60005141 Report a problem
    10/8/2014Price change$124,900-3.8%$75/sqft
    Source: Murney Associates, Realtors #60005141 Report a problem
    8/22/2014Price change$129,900-5.5%$78/sqft
    Source: Murney Associates, Realtors #60005141 Report a problem
    7/24/2014Price change$137,500+2.2%$82/sqft
    Source: Murney Associates, Realtors #60005141 Report a problem
    7/17/2014Listed for sale$134,500$80/sqft
    Source: Murney Associates, Realtors #60005141 Report a problem

    Public tax history

    YearProperty taxesTax assessment
    2025$1,740 +3.9%$34,920 +11.9%
    2024$1,675 +0.6%$31,220
    2023$1,665 +13.8%$31,220 +16.5%
    2022$1,463 +0%$26,790
    2021$1,463 +2.6%$26,790 +7.3%
    2020$1,426 +7.9%$24,970 +4.8%
    2018$1,322 +4.6%$23,830 +3.4%
    2017$1,263 $23,050
    2016$1,263 $23,050
    2015$1,263 +0.9%$23,050 +3.9%
    2014$1,252 $22,190 -0.5%
    2012-- $22,310
    2011-- $22,310 +20.3%
    2010-- $18,550 +0.1%
    2006$739 $18,530
    2005$739 +3.4%$18,530 +17.4%
    2004$715 +0.4%$15,790
    2003$712 +1.5%$15,790
    2002$702 -11.4%$15,790
    2001$792 $15,790

    Find assessor info on the county website

    Neighborhood: Oak Grove

    Nearby schools

    GreatSchools rating
    Schools provided by the listing agent
    • Elementary: SGF-Pittman
    • Middle: SGF-Hickory Hills
    • High: SGF-Glendale

    Source: SOMOMLS as distributed by MLS GRID. This data may not be complete. We recommend contacting the local school district to confirm school assignments for this home.

    Sell for more on Zillow
    Get a Zillow Showcase℠ listing at no additional cost and you could sell for .
    $228,300
    2% more
    +$4,566
    With Zillow Showcase(estimated)
    $232,866