This beautifully updated 4-bedroom, 2.1-bathroom Sequoia model is located in the highly sought-after Cimarron neighborhood. Offering a perfect blend of style and functionality, the home features a remodeled kitchen with stainless steel appliances, granite countertops, a stone backsplash, and a spacious walk-in pantry. Beautiful glass door entry way, bright living room, spacious dining room, office, and large family room with cozy fireplace. Hardwood floors, and new carpet complete the warm and inviting main level. Upstairs, you'll find 4 great sized bedrooms, including a spacious primary suite with sitting area, updated large ensuite bathroom with granite vanities and an updated hall bathroom with granite vanity. The full finished basement is an entertainer's dream, featuring a pool table, an attached bar with stools, a TV area, workout space, plus a storage area and extra large workroom. The outdoor space is equally impressive with a new wood fence (2023), a gorgeous shed, a brick paver patio and walkway, beautiful landscaping, and plenty of garden space in the backyard. The 2-car heated garage adds convenience and enjoyment for the car and motorcycle enthusiast. Recent mechanical updates include a new furnace, AC, and humidifier (2022), a 50-gallon hot water heater (2023), and a Morton water softener (2012). This home also features a newer roof with GAF High Definition Timberline Architectural Shingles and vinyl siding (2013), as well as a Maytag washer and dryer (2019). Located just a short distance from 4+ playgrounds, Kaper Park Splash Pad, a dog park, community garden plots, frisbee golf course, and bike path, this home is perfect for those seeking a vibrant community with neighborhood block parties and more. Don't miss this one!
Closed
$456,500
1240 Saddle Ridge Trl, Cary, IL 60013
4beds
2,814sqft
Single Family Residence
Built in 1994
9,147 Square Feet Lot
$496,700 Zestimate®
$162/sqft
$3,357 Estimated rent
Home value
$496,700
$472,000 - $522,000
$3,357/mo
Zestimate® history
Owner options
List your home for rent
$3,357/mo
Rent Zestimate®
Find your next renter with Zillow Rental Manager. Plus, with online applications, you can quickly screen prospective tenants – for free.
$3,357/mo
Rent Zestimate®
Refinance and save
$3,532/mo
Est. payment
Refinancing to a lower rate could help reduce your monthly payments and save thousands over the life of the loan.
$3,532/mo
Est. payment
Explore your selling options
Work with a Zillow partner agent
Leverage their expertise and Zillow's premium Showcase listings to get your home seen by more buyers.
Get startedList with your own agent
Get your home in front of millions of buyers by listing it on Zillow.
Learn how to do itSell it yourself
Take full control of how buyers see your home on Zillow by listing For Sale by Owner (FSBO).
List your homeWhat's special
Zillow last checked:
Listing updated:
Listed by:
Kaitlin Allen 847-381-1855,
Baird & Warner,
Michele Zordan 847-452-0149,
Baird & Warner
Bought with:
Kelly Vance
Century 21 Integra
Source: MRED as distributed by MLS GRID,MLS#: 12170059
Facts & features
Interior
Bedrooms & bathrooms
- Bedrooms: 4
- Bathrooms: 3
- Full bathrooms: 2
- 1/2 bathrooms: 1
Rooms
- Room types: Eating Area, Foyer, Office, Recreation Room, Storage, Walk In Closet
Primary bedroom
- Features: Flooring (Carpet), Window Treatments (Blinds), Bathroom (Full)
- Level: Second
- Area: 459 Square Feet
- Dimensions: 27X17
Bedroom 2
- Features: Flooring (Carpet), Window Treatments (Blinds)
- Level: Second
- Area: 221 Square Feet
- Dimensions: 17X13
Bedroom 3
- Features: Flooring (Carpet), Window Treatments (Blinds)
- Level: Second
- Area: 132 Square Feet
- Dimensions: 12X11
Bedroom 4
- Features: Flooring (Carpet), Window Treatments (Blinds)
- Level: Second
- Area: 110 Square Feet
- Dimensions: 11X10
Bar entertainment
- Features: Flooring (Ceramic Tile)
- Level: Basement
- Area: 96 Square Feet
- Dimensions: 16X6
Dining room
- Features: Flooring (Hardwood)
- Level: Main
- Area: 169 Square Feet
- Dimensions: 13X13
Eating area
- Features: Flooring (Hardwood), Window Treatments (Blinds)
- Level: Main
- Area: 90 Square Feet
- Dimensions: 10X9
Family room
- Features: Flooring (Carpet)
- Level: Main
- Area: 323 Square Feet
- Dimensions: 19X17
Foyer
- Features: Flooring (Hardwood)
- Level: Main
- Area: 96 Square Feet
- Dimensions: 16X6
Kitchen
- Features: Kitchen (Eating Area-Breakfast Bar, Island, Breakfast Room, Granite Counters, Pantry, Updated Kitchen), Flooring (Hardwood), Window Treatments (Blinds)
- Level: Main
- Area: 234 Square Feet
- Dimensions: 18X13
Laundry
- Features: Flooring (Other)
- Level: Basement
- Area: 546 Square Feet
- Dimensions: 26X21
Living room
- Features: Flooring (Hardwood), Window Treatments (Curtains/Drapes)
- Level: Main
- Area: 247 Square Feet
- Dimensions: 19X13
Office
- Features: Flooring (Hardwood), Window Treatments (Blinds)
- Level: Main
- Area: 110 Square Feet
- Dimensions: 11X10
Recreation room
- Features: Flooring (Carpet), Window Treatments (Blinds)
- Level: Basement
- Area: 896 Square Feet
- Dimensions: 32X28
Storage
- Features: Flooring (Other)
- Level: Basement
- Area: 85 Square Feet
- Dimensions: 17X5
Walk in closet
- Features: Flooring (Carpet)
- Level: Second
- Area: 42 Square Feet
- Dimensions: 7X6
Heating
- Natural Gas
Cooling
- Central Air
Appliances
- Included: Range, Microwave, Dishwasher, Refrigerator, Washer, Dryer, Disposal, Stainless Steel Appliance(s), Water Softener Owned, Humidifier
- Laundry: In Unit
Features
- Walk-In Closet(s), Granite Counters, Separate Dining Room, Pantry
- Flooring: Hardwood
- Basement: Finished,Egress Window,Rec/Family Area,Storage Space,Full
- Attic: Unfinished
- Number of fireplaces: 1
- Fireplace features: Wood Burning, Gas Starter, Circulating, Family Room
Interior area
- Total structure area: 4,294
- Total interior livable area: 2,814 sqft
Property
Parking
- Total spaces: 2
- Parking features: Asphalt, Garage Door Opener, Heated Garage, On Site, Garage Owned, Attached, Garage
- Attached garage spaces: 2
- Has uncovered spaces: Yes
Accessibility
- Accessibility features: No Disability Access
Features
- Stories: 2
- Patio & porch: Patio
Lot
- Size: 9,147 Square Feet
- Dimensions: 72 X 128.4
Details
- Additional structures: Shed(s)
- Parcel number: 1911379024
- Special conditions: None
- Other equipment: Water-Softener Owned, Ceiling Fan(s), Sump Pump
Construction
Type & style
- Home type: SingleFamily
- Architectural style: Colonial
- Property subtype: Single Family Residence
Materials
- Vinyl Siding
- Foundation: Concrete Perimeter
- Roof: Asphalt
Condition
- New construction: No
- Year built: 1994
- Major remodel year: 2013
Details
- Builder model: SEQUOIA
Utilities & green energy
- Sewer: Public Sewer
- Water: Public
Community & HOA
Community
- Features: Park, Curbs, Sidewalks, Street Lights, Street Paved
- Subdivision: Cimarron
HOA
- Services included: None
Location
- Region: Cary
Financial & listing details
- Price per square foot: $162/sqft
- Tax assessed value: $430,032
- Annual tax amount: $10,398
- Date on market: 9/26/2024
- Listing terms: Conventional
- Ownership: Fee Simple
Price history
| Date | Event | Price |
|---|---|---|
| 10/30/2024 | Sold | $456,500-2.9%$162/sqft |
Source:  MRED as distributed by MLS GRID #12170059 Report a problem MRED as distributed by MLS GRID #12170059 Report a problem | ||
| 10/1/2024 | Contingent | $469,900$167/sqft |
Source: MRED as distributed by MLS GRID #12170059 Report a problem | ||
| 9/26/2024 | Listed for sale | $469,900+115.1%$167/sqft |
Source: MRED as distributed by MLS GRID #12170059 Report a problem | ||
| 8/18/1994 | Sold | $218,500$78/sqft |
Source: Public Record Report a problem | ||
Public tax history
| Year | Property taxes | Tax assessment |
|---|---|---|
| 2025 | $11,139 +3.2% | $143,344 +8.1% |
| 2024 | $10,793 +3.8% | $132,591 +11.8% |
| 2023 | $10,398 -5.4% | $118,586 -1.9% |
| 2022 | $10,996 +5.8% | $120,922 +7.3% |
| 2021 | $10,391 +2.3% | $112,653 +3.7% |
| 2020 | $10,159 | $108,665 +4.5% |
| 2019 | -- | $104,006 +8.2% |
| 2018 | $9,291 +0.8% | $96,080 +6.2% |
| 2017 | $9,218 +2% | $90,513 +6.6% |
| 2016 | $9,041 | $84,893 +14.8% |
| 2013 | $9,041 | $73,929 -14.7% |
| 2011 | -- | $86,658 -19.8% |
| 2010 | -- | $108,015 -9.4% |
| 2009 | -- | $119,169 |
| 2008 | -- | $119,169 +8.2% |
| 2006 | -- | $110,108 +4.9% |
| 2005 | $7,373 +3.6% | $104,985 +7% |
| 2004 | $7,116 +3.1% | $98,154 +7.4% |
| 2003 | $6,899 +4.3% | $91,349 +7% |
| 2002 | $6,612 +2.5% | $85,373 +5.7% |
| 2001 | $6,451 +4.3% | $80,739 +3.7% |
| 2000 | $6,184 | $77,859 |
Find assessor info on the county website
Neighborhood: 60013
Nearby homes
- $462,1004 bd2 ba2.8k sqft1238 Saddle Ridge Trl, Cary, IL 60013Off Market
- $437,6004 bd3 ba2.2k sqft1256 Saddle Ridge Trl, Cary, IL 60013Off Market
- $511,3004 bd3 ba3k sqft1247 Sagebrush Trl, Cary, IL 60013Off Market
- $513,2005 bd4 ba4.2k sqft1251 Sagebrush Trl, Cary, IL 60013Off Market
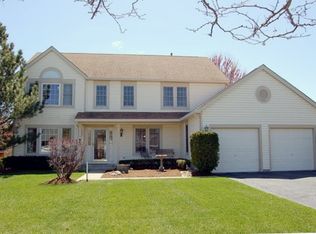
- $438,9004 bd2 ba2.2k sqft1224 Saddle Ridge Trl, Cary, IL 60013Off Market
- $472,2005 bd3 ba2.3k sqft1235 Sagebrush Trl, Cary, IL 60013Off Market
- $426,2004 bd3 ba2.1k sqft1268 Saddle Ridge Trl, Cary, IL 60013Off Market
- $429,6004 bd2 ba2.2k sqft1265 Sagebrush Trl, Cary, IL 60013Off Market
Nearby schools
GreatSchools rating
- 5/10Canterbury Elementary SchoolGrades: K-5Distance: 2.5 mi
- 7/10Hannah Beardsley Middle SchoolGrades: 6-8Distance: 2.5 mi
- 9/10Prairie Ridge High SchoolGrades: 9-12Distance: 4.6 mi
Schools provided by the listing agent
- Elementary: Canterbury Elementary School
- Middle: Hannah Beardsley Middle School
- High: Prairie Ridge High School
- District: 47
Source: MRED as distributed by MLS GRID. This data may not be complete. We recommend contacting the local school district to confirm school assignments for this home.
Get a cash offer in 3 minutes
Find out how much your home could sell for in as little as 3 minutes with a no-obligation cash offer.
Estimated market value
$496,700
Get a cash offer in 3 minutes
Find out how much your home could sell for in as little as 3 minutes with a no-obligation cash offer.
Estimated market value
$496,700
- Illinois
- McHenry County
- Cary
- 60013
- 1240 Saddle Ridge Trl
