Welcome to 1240 Saddleback Rd, a meticulously maintained rancher built in 2005. This home offers true single-floor living with 3 bedrooms and 2 full bathrooms all conveniently located on the main floor. The master suite is situated on its own end of the home, providing privacy and comfort. It features a generously sized bedroom, an ample walk-in closet, and a large renovated ensuite bathroom with a beautifully tiled stand-up shower. The spacious living room boasts vaulted ceilings and a cozy gas fireplace, perfect for colder evenings. The open-concept design connects the living room to the kitchen, making it ideal for entertaining. The kitchen itself is well-appointed, and there is a formal dining area off the kitchen for family gatherings. One of the highlights of this home is the four-season room, which is insulated, equipped with windows, electric, and a ceiling fan. It's the perfect spot to unwind with your favorite book. The main floor also includes a convenient laundry room and an oversized two-car garage with enough space for storage and inside access. Two additional bedrooms on the opposite side of the home share a full bathroom, providing comfort and convenience for family or guests. The basement is a blank canvas, ready to be finished. It has high ceilings, outside access through Bilco doors, and rough-in sewer pipes for a bathroom, eliminating the need for extensive modifications. Additional features include an instant hot water heater for cost savings and an almost new high-efficiency HVAC system. The property has been exceptionally well maintained, with regular servicing of all equipment, reflecting the pride of ownership throughout the home. Come take a look at 1240 Saddleback Rd today and see all it has to offer!
Sold for $325,000
$325,000
1240 Saddleback Rd, York, PA 17408
3beds
1,662sqft
Single Family Residence
Built in 2005
10,001 Square Feet Lot
$358,200 Zestimate®
$196/sqft
$2,004 Estimated rent
Home value
$358,200
$340,000 - $376,000
$2,004/mo
Zestimate® history
Owner options
List your home for rent
$2,004/mo
Rent Zestimate®
Find your next renter with Zillow Rental Manager. Plus, with online applications, you can quickly screen prospective tenants – for free.
$2,004/mo
Rent Zestimate®
Refinance and save
$2,528/mo
Est. payment
Refinancing to a lower rate could help reduce your monthly payments and save thousands over the life of the loan.
$2,528/mo
Est. payment
Explore your selling options
Work with a Zillow partner agent
Leverage their expertise and Zillow's premium Showcase listings to get your home seen by more buyers.
Get startedList with your own agent
Get your home in front of millions of buyers by listing it on Zillow.
Learn how to do itSell it yourself
Take full control of how buyers see your home on Zillow by listing For Sale by Owner (FSBO).
List your homeWhat's special
Zillow last checked:
Listing updated:
Listed by:
Adam Druck 717-487-2579,
Inch & Co. Real Estate, LLC,
Listing Team: Adam Druck Group
Bought with:
Gregg Clymer, RS270181
Coldwell Banker Realty
Source: Bright MLS,MLS#: PAYK2064384
Facts & features
Interior
Bedrooms & bathrooms
- Bedrooms: 3
- Bathrooms: 2
- Full bathrooms: 2
- Main level bathrooms: 2
- Main level bedrooms: 3
Basement
- Area: 1006
Heating
- Forced Air, Natural Gas
Cooling
- Central Air, Electric
Appliances
- Included: Microwave, Dryer, Refrigerator, Stainless Steel Appliance(s), Cooktop, Washer, Dishwasher, Instant Hot Water
- Laundry: Main Level
Features
- Breakfast Area, Ceiling Fan(s), Dining Area, Entry Level Bedroom, Family Room Off Kitchen, Open Floorplan, Formal/Separate Dining Room, Eat-in Kitchen, Kitchen - Table Space, Pantry, Primary Bath(s), Recessed Lighting, Walk-In Closet(s), Dry Wall, Vaulted Ceiling(s)
- Flooring: Hardwood, Carpet, Luxury Vinyl, Wood
- Doors: Sliding Glass
- Windows: Double Hung, Double Pane Windows, Insulated Windows, Window Treatments
- Basement: Interior Entry,Exterior Entry
- Number of fireplaces: 1
- Fireplace features: Gas/Propane
Interior area
- Total structure area: 2,668
- Total interior livable area: 1,662 sqft
- Finished area above ground: 1,662
- Finished area below ground: 0
Property
Parking
- Total spaces: 6
- Parking features: Storage, Garage Faces Front, Garage Door Opener, Inside Entrance, Oversized, Asphalt, Attached, Driveway
- Attached garage spaces: 2
- Uncovered spaces: 4
- Details: Garage Sqft: 450
Accessibility
- Accessibility features: 2+ Access Exits, Accessible Doors
Features
- Levels: One
- Stories: 1
- Exterior features: Sidewalks
- Pool features: None
Lot
- Size: 10,001 Square Feet
Details
- Additional structures: Above Grade, Below Grade
- Parcel number: 510004400930000000
- Zoning: RESIDENTIAL
- Special conditions: Standard
Construction
Type & style
- Home type: SingleFamily
- Architectural style: Ranch/Rambler
- Property subtype: Single Family Residence
Materials
- Vinyl Siding, Aluminum Siding
- Foundation: Block
- Roof: Architectural Shingle
Condition
- Very Good
- New construction: No
- Year built: 2005
Utilities & green energy
- Electric: 200+ Amp Service
- Sewer: Public Sewer
- Water: Public
- Utilities for property: Cable Connected, Phone, Cable
Community & HOA
Community
- Subdivision: Wellington Greens
HOA
- Has HOA: Yes
- Services included: Common Area Maintenance
- HOA fee: $225 annually
- HOA name: WELLINGTON GREENS
Location
- Region: York
- Municipality: WEST MANCHESTER TWP
Financial & listing details
- Price per square foot: $196/sqft
- Tax assessed value: $181,930
- Annual tax amount: $5,980
- Date on market: 7/11/2024
- Listing agreement: Exclusive Right To Sell
- Listing terms: Cash,Conventional,FHA,VA Loan
- Inclusions: Refrigerator, Stove, Microwave, Dishwasher, Washer, Dryer, Window Coverings, Garage Freezer
- Ownership: Fee Simple
Price history
| Date | Event | Price |
|---|---|---|
| 8/16/2024 | Sold | $325,000+4.9%$196/sqft |
Source:  Bright MLS #PAYK2064384 Report a problem Bright MLS #PAYK2064384 Report a problem | ||
| 7/12/2024 | Pending sale | $309,900$186/sqft |
Source: Bright MLS #PAYK2064384 Report a problem | ||
| 7/11/2024 | Listed for sale | $309,900+27.2%$186/sqft |
Source: Bright MLS #PAYK2064384 Report a problem | ||
| 9/2/2005 | Sold | $243,690$147/sqft |
Source: Public Record Report a problem | ||
Public tax history
| Year | Property taxes | Tax assessment |
|---|---|---|
| 2026 | $6,359 +2.6% | $183,130 |
| 2025 | $6,198 +3.6% | $183,130 +0.7% |
| 2024 | $5,981 | $181,930 |
| 2023 | $5,981 +3.1% | $181,930 |
| 2022 | $5,799 +0% | $181,930 |
| 2021 | $5,799 | $181,930 |
| 2020 | $5,799 +1.9% | $181,930 |
| 2019 | $5,690 +0.8% | $181,930 |
| 2018 | $5,644 +420.5% | $181,930 |
| 2017 | $1,084 | $181,930 |
| 2016 | -- | $181,930 |
| 2015 | -- | $181,930 |
| 2014 | -- | $181,930 |
| 2013 | -- | $181,930 |
| 2012 | -- | $181,930 |
| 2011 | -- | $181,930 |
| 2010 | -- | $181,930 |
| 2009 | -- | $181,930 |
| 2008 | -- | $181,930 |
| 2007 | -- | $181,930 |
| 2006 | -- | $181,930 +672.9% |
| 2005 | -- | $23,540 |
Find assessor info on the county website
Neighborhood: Shiloh
Nearby homes
- $351,2003 bd2 ba1.3k sqft1250 Saddleback Rd, York, PA 17408Off Market
- $406,7004 bd3 ba2.9k sqft1230 Saddleback Rd, York, PA 17408Off Market

- $399,9004 bd3 ba3.3k sqft1260 Saddleback Rd, York, PA 17408Sold
- $396,6004 bd2 ba2.2k sqft1220 Saddleback Rd, York, PA 17408Off Market
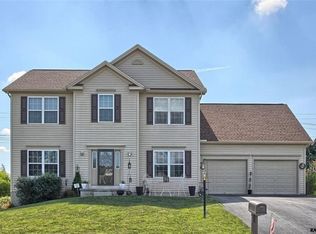
- $431,6005 bd3 ba2.6k sqft1235 Saddleback Rd, York, PA 17408Off Market
- $349,9003 bd2 ba2.2k sqft1245 Saddleback Rd, York, PA 17408Off Market
- $344,2003 bd2 ba2.6k sqft1225 Saddleback Rd, York, PA 17408Off Market
- $354,7003 bd2 ba1.8k sqft1255 Saddleback Rd, York, PA 17408Off Market
Nearby schools
GreatSchools rating
- 8/10Trimmer El SchoolGrades: 2,4-5Distance: 0.3 mi
- 4/10West York Area Middle SchoolGrades: 6-8Distance: 1.7 mi
- 6/10West York Area High SchoolGrades: 9-12Distance: 1.5 mi
Schools provided by the listing agent
- High: West York Area
- District: West York Area
Source: Bright MLS. This data may not be complete. We recommend contacting the local school district to confirm school assignments for this home.
Sell for more on Zillow
Get a Zillow Showcase℠ listing at no additional cost and you could sell for .
$358,200
2% more
+$7,164
With Zillow Showcase(estimated)
$365,364
Sell for more on Zillow
Get a Zillow Showcase℠ listing at no additional cost and you could sell for .
$358,200
2% more
+$7,164
With Zillow Showcase(estimated)
$365,364
- Pennsylvania
- York County
- York
- 17408
- Shiloh
- 1240 Saddleback Rd
