Welcome to 1240 Saint Abigail St. SW in the desirable Windham Bridge community of Hartville! This beautifully renovated ranch-style condominium offers 3 bedrooms, 2 full baths, and a versatile office/sunroom—all in the heart of Lake Township. Nestled on a quiet, quaint cul-de-sac, this home features a private corner entrance that opens into a spacious living room with vaulted ceilings, abundant natural light, and a cozy gas fireplace. Barn doors lead to the bright sunroom, highlighted by four tall Pella windows. The open-concept layout flows seamlessly into the dining area and fully updated kitchen, complete with quartz countertops, stainless steel appliances, a breakfast bar, and a pantry. A first-floor laundry room with added cabinetry and a utility sink connects conveniently to the attached 2-car garage. The vaulted master suite boasts a walk-in closet, soaking tub, and separate shower. Two additional bedrooms and a fully remodeled bathroom provide plenty of space for guests. The expansive lower level is ready for your vision, with plumbing already in place for a full bath and ample room for additional bedrooms or living areas. Windham Bridge offers well-maintained landscaping, a community pond, and HOA services that cover cable, internet, trash, snow removal, exterior maintenance, and lawn care. This move-in ready home is a rare opportunity to own one of Hartville’s most sought-after condominiums. Schedule your private showing today!
Closed
$344,900
1240 Saint Abigail St SW, Hartville, OH 44632
3beds
1,655sqft
Condominium
Built in 2005
-- sqft lot
$361,500 Zestimate®
$208/sqft
$1,825 Estimated rent
Home value
$361,500
$343,000 - $380,000
$1,825/mo
Zestimate® history
Owner options
List your home for rent
$1,825/mo
Rent Zestimate®
Find your next renter with Zillow Rental Manager. Plus, with online applications, you can quickly screen prospective tenants – for free.
$1,825/mo
Rent Zestimate®
Refinance and save
$4,641/mo
Est. payment
Refinancing to a lower rate could help reduce your monthly payments and save thousands over the life of the loan.
$4,641/mo
Est. payment
Explore your selling options
Work with a Zillow partner agent
Leverage their expertise and Zillow's premium Showcase listings to get your home seen by more buyers.
Get startedList with your own agent
Get your home in front of millions of buyers by listing it on Zillow.
Learn how to do itSell it yourself
Take full control of how buyers see your home on Zillow by listing For Sale by Owner (FSBO).
List your homeWhat's special
Private corner entranceOpen-concept layoutFully updated kitchenVaulted master suiteStainless steel appliancesFirst-floor laundry roomFully remodeled bathroom
Zillow last checked:
Listing updated:
Listed by:
Amy L Novak 330-328-8510 anovak@cutlerhomes.com,
Cutler Real Estate
Bought with:
Dominic J Fonte, 345993
Cutler Real Estate
Source: MLS Now,MLS#: 5150525 Originating MLS: Akron Cleveland Association of REALTORS
Originating MLS: Akron Cleveland Association of REALTORSFacts & features
Interior
Bedrooms & bathrooms
- Bedrooms: 3
- Bathrooms: 2
- Full bathrooms: 2
- Main level bathrooms: 2
- Main level bedrooms: 3
Primary bedroom
- Description: Flooring: Luxury Vinyl Tile
- Level: First
- Dimensions: 12 x 15
Bedroom
- Description: Flooring: Luxury Vinyl Tile
- Level: First
- Dimensions: 11 x 11
Bedroom
- Description: Flooring: Luxury Vinyl Tile
- Level: First
- Dimensions: 12 x 10
Dining room
- Description: Flooring: Luxury Vinyl Tile
- Level: First
- Dimensions: 12 x 11
Kitchen
- Description: Flooring: Luxury Vinyl Tile
- Level: First
- Dimensions: 11 x 11
Living room
- Description: Flooring: Luxury Vinyl Tile
- Features: Fireplace, High Ceilings, Vaulted Ceiling(s)
- Level: First
- Dimensions: 20 x 15
Sunroom
- Description: Flooring: Luxury Vinyl Tile
- Level: First
- Dimensions: 12 x 12
Heating
- Forced Air, Gas
Cooling
- Central Air
Appliances
- Included: Dryer, Dishwasher, Disposal, Microwave, Range, Refrigerator, Water Softener, Washer
- Laundry: Main Level, Laundry Room
Features
- Breakfast Bar, High Ceilings, Stone Counters, Vaulted Ceiling(s), Walk-In Closet(s)
- Basement: Full,Storage Space,Unfinished,Sump Pump
- Number of fireplaces: 1
- Fireplace features: Gas Log, Living Room
Interior area
- Total structure area: 1,655
- Total interior livable area: 1,655 sqft
- Finished area above ground: 1,655
Property
Parking
- Total spaces: 2
- Parking features: Attached, Direct Access, Electricity, Garage, Garage Door Opener, Paved
- Attached garage spaces: 2
Features
- Levels: Two,One
- Stories: 1
Details
- Parcel number: 02313810
Construction
Type & style
- Home type: Condo
- Architectural style: Ranch
- Property subtype: Condominium
- Attached to another structure: Yes
Materials
- Brick, Shake Siding, Vinyl Siding
- Roof: Asphalt,Fiberglass
Condition
- Updated/Remodeled
- Year built: 2005
Utilities & green energy
- Sewer: Public Sewer
- Water: Public
Community & HOA
Community
- Security: Security System
- Subdivision: Windham Bridge
HOA
- Has HOA: No
- Services included: Association Management, Insurance, Maintenance Grounds, Maintenance Structure, Other, Reserve Fund, Snow Removal, Trash
- HOA fee: $2,406 semi-annually
Location
- Region: Hartville
Financial & listing details
- Price per square foot: $208/sqft
- Tax assessed value: $278,600
- Annual tax amount: $4,146
- Date on market: 8/22/2025
- Cumulative days on market: 31 days
- Listing terms: Cash,Conventional,FHA,VA Loan
Price history
| Date | Event | Price |
|---|---|---|
| 10/6/2025 | Sold | $344,900$208/sqft |
Source:  MLS Now #5150525 Report a problem MLS Now #5150525 Report a problem | ||
| 9/22/2025 | Pending sale | $344,900$208/sqft |
Source: MLS Now #5150525 Report a problem | ||
| 8/22/2025 | Price change | $344,900-4.2%$208/sqft |
Source: MLS Now #5150525 Report a problem | ||
| 6/27/2025 | Listed for sale | $359,900+28.5%$217/sqft |
Source: Owner Report a problem | ||
| 8/17/2022 | Sold | $280,000+1.8%$169/sqft |
Source: MLS Now #4390977 Report a problem | ||
| 7/23/2022 | Pending sale | $275,000$166/sqft |
Source: MLS Now #4390977 Report a problem | ||
| 7/18/2022 | Listed for sale | $275,000$166/sqft |
Source: MLS Now #4390977 Report a problem | ||
| 7/17/2022 | Pending sale | $275,000$166/sqft |
Source: MLS Now #4390977 Report a problem | ||
| 7/15/2022 | Listed for sale | $275,000+41%$166/sqft |
Source: MLS Now #4390977 Report a problem | ||
| 5/15/2007 | Sold | $195,000+5.7%$118/sqft |
Source: Public Record Report a problem | ||
| 7/28/2005 | Sold | $184,500$111/sqft |
Source: Public Record Report a problem | ||
Public tax history
| Year | Property taxes | Tax assessment |
|---|---|---|
| 2024 | $4,146 +19.9% | $97,510 +37.8% |
| 2023 | $3,458 +25.5% | $70,780 |
| 2022 | $2,756 -1.2% | $70,780 |
| 2021 | $2,790 +3.2% | $70,780 +12.2% |
| 2020 | $2,703 | $63,070 |
| 2019 | $2,703 | $63,070 |
| 2018 | $2,703 +1.6% | $63,070 +8.9% |
| 2017 | $2,659 -3% | $57,890 -2.4% |
| 2016 | $2,741 +0.1% | $59,290 |
| 2015 | $2,739 | $59,290 -3.6% |
| 2014 | $2,739 +95.3% | $61,530 |
| 2013 | $1,402 | $61,530 |
| 2012 | -- | $61,530 -9% |
| 2011 | -- | $67,620 -1.4% |
| 2010 | -- | $68,610 |
| 2009 | $2,905 +23.7% | -- |
| 2008 | $2,349 -16.4% | -- |
| 2007 | $2,809 +7292.1% | -- |
| 2005 | $38 | -- |
Find assessor info on the county website
Neighborhood: 44632
Nearby homes
- $323,4003 bd2 ba1.6k sqft1244 Saint Abigail St SW, Hartville, OH 44632Off Market
- $316,8002 bd2 ba1.6k sqft1238 Saint Abigail St SW, Hartville, OH 44632Off Market
- $347,3003 bd2 ba1.6k sqft1242 Saint Abigail St SW, Hartville, OH 44632Off Market
- $351,0005 bd3 ba3k sqft1230 Saint Abigail St SW, Hartville, OH 44632Off Market
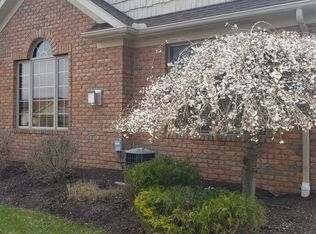
- $364,1004 bd3 ba2.7k sqft1228 Saint Abigail St SW, Hartville, OH 44632Off Market
- $333,5003 bd2 ba1.6k sqft1241 Saint Abigail St SW, Hartville, OH 44632Sold
- $541,9004 bd3 ba1.8k sqft350 Market Ave SW, Hartville, OH 44632Off Market
- $345,3002 bd2 ba1.6k sqft1237 Saint Abigail St SW, Hartville, OH 44632Off Market
Nearby schools
GreatSchools rating
- 8/10Lake Elementary SchoolGrades: 2-6Distance: 0.9 mi
- 8/10Lake High SchoolGrades: 7-12Distance: 0.4 mi
- NALake Primary SchoolGrades: K-1Distance: 2.9 mi
Schools provided by the listing agent
- District: Lake LSD Stark- 7606
Source: MLS Now. This data may not be complete. We recommend contacting the local school district to confirm school assignments for this home.
Get a cash offer in 3 minutes
Find out how much your home could sell for in as little as 3 minutes with a no-obligation cash offer.
Estimated market value
$361,500
Get a cash offer in 3 minutes
Find out how much your home could sell for in as little as 3 minutes with a no-obligation cash offer.
Estimated market value
$361,500
- Ohio
- Stark County
- Hartville
- 44632
- 1240 Saint Abigail St SW
Nearby cities
Nearby zip codes
Other Hartville Topics
