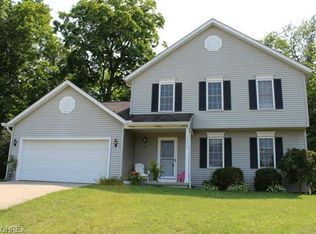
Welcome to your dream home! This charming property boasts 3 bedrooms that includes a master with not one but two closets for your convenience. The 1.5 bathrooms are elegantly updated, ensuring both style and comfort. As soon as you enter the home you are welcomed with vaulted ceilings in the kitchen and living room creating a welcoming atmosphere. The kitchen is a chef's delight, offering all of the must have appliances and ample counter space for meal prep and entertaining. Storage is never an issue here, with plenty of closets and storage space throughout the house. The paved driveway leads to a two-car garage, providing shelter for your vehicles and additional storage options. Outside, discover your own backyard oasis. Relax and unwind in the hot tub, or explore the serene trails that wind through the woods, perfect for nature enthusiasts. Gather around the firepit on cool evenings, or entertain guests on the back deck, ideal for summer barbecues and gatherings. This property offers a perfect blend of indoor comfort and outdoor enjoyment. Don't miss out on the opportunity to make this your forever home!
Closed
$288,000
1240 Shawnee Trl, Streetsboro, OH 44241
3beds
--sqft
Single Family Residence
Built in 1995
0.6 Acres Lot
$307,300 Zestimate®
$--/sqft
$2,287 Estimated rent
Home value
$307,300
$292,000 - $323,000
$2,287/mo
Zestimate® history
Owner options
List your home for rent
$2,287/mo
Rent Zestimate®
Find your next renter with Zillow Rental Manager. Plus, with online applications, you can quickly screen prospective tenants – for free.
$2,287/mo
Rent Zestimate®
Refinance and save
$1,872/mo
Est. payment
Refinancing to a lower rate could help reduce your monthly payments and save thousands over the life of the loan.
$1,872/mo
Est. payment
Explore your selling options
Work with a Zillow partner agent
Leverage their expertise and Zillow's premium Showcase listings to get your home seen by more buyers.
Get startedList with your own agent
Get your home in front of millions of buyers by listing it on Zillow.
Learn how to do itSell it yourself
Take full control of how buyers see your home on Zillow by listing For Sale by Owner (FSBO).
List your homeWhat's special
Back deckHot tubIndoor comfortVaulted ceilingsPaved drivewayAmple counter space
Zillow last checked:
Listing updated:
Listed by:
Patricia S Kurtz patricia@kurtzcompany.com330-656-3069,
Keller Williams Chervenic Rlty,
Dustin J Bond 330-606-6170,
Keller Williams Chervenic Rlty
Bought with:
Andrea Leek, 2020007914
Berkshire Hathaway HomeServices Stouffer Realty
Source: MLS Now,MLS#: 5028603 Originating MLS: Akron Cleveland Association of REALTORS
Originating MLS: Akron Cleveland Association of REALTORSFacts & features
Interior
Bedrooms & bathrooms
- Bedrooms: 3
- Bathrooms: 2
- Full bathrooms: 1
- 1/2 bathrooms: 1
- Main level bedrooms: 3
Primary bedroom
- Description: Flooring: Carpet
- Level: Third
- Dimensions: 14 x 11
Bedroom
- Description: Flooring: Carpet
- Level: Third
- Dimensions: 11 x 10
Bedroom
- Description: Flooring: Carpet
- Level: Third
- Dimensions: 10 x 9
Dining room
- Description: Flooring: Laminate
- Level: Third
- Dimensions: 11 x 9
Family room
- Description: Flooring: Luxury Vinyl Tile
- Level: Lower
- Dimensions: 24 x 11
Kitchen
- Description: Flooring: Laminate
- Level: Third
- Dimensions: 12 x 10
Laundry
- Description: Flooring: Luxury Vinyl Tile
- Level: Lower
- Dimensions: 11 x 8
Living room
- Description: Flooring: Laminate
- Level: Third
- Dimensions: 14 x 13
Heating
- Forced Air
Cooling
- Central Air
Appliances
- Included: Dryer, Dishwasher, Disposal, Humidifier, Microwave, Range, Refrigerator, Washer
Features
- Wired for Sound
- Basement: Partially Finished
- Has fireplace: No
Property
Parking
- Total spaces: 2
- Parking features: Attached, Garage
- Attached garage spaces: 2
Features
- Levels: Three Or More,Multi/Split
- Has spa: Yes
- Spa features: Hot Tub
- Fencing: None
Lot
- Size: 0.6 Acres
Details
- Parcel number: 350352000028000
Construction
Type & style
- Home type: SingleFamily
- Architectural style: Split Level
- Property subtype: Single Family Residence
Materials
- Asphalt, Brick, Block, Concrete, Vinyl Siding
- Roof: Asphalt,Fiberglass
Condition
- Year built: 1995
Utilities & green energy
- Sewer: Public Sewer
- Water: Public
Community & HOA
Community
- Subdivision: Arrowhead Trls Sub 4a
HOA
- Has HOA: No
Location
- Region: Streetsboro
Financial & listing details
- Tax assessed value: $232,900
- Annual tax amount: $3,018
- Date on market: 4/5/2024
Price history
| Date | Event | Price |
|---|---|---|
| 5/8/2024 | Sold | $288,000-3.7% |
Source:  MLS Now #5028603 Report a problem MLS Now #5028603 Report a problem | ||
| 4/5/2024 | Pending sale | $299,000 |
Source: MLS Now #5028603 Report a problem | ||
| 4/5/2024 | Listed for sale | $299,000+85.7% |
Source: MLS Now #5028603 Report a problem | ||
| 8/13/2015 | Sold | $161,000-3.6% |
Source: Public Record Report a problem | ||
| 4/23/2015 | Price change | $167,000-1.7% |
Source: Howard Hanna - Aurora #3679967 Report a problem | ||
| 2/6/2015 | Price change | $169,900-2.9% |
Source: Howard Hanna - Aurora #3679967 Report a problem | ||
| 1/26/2015 | Price change | $175,000+3.6% |
Source: Howard Hanna - Aurora #3679967 Report a problem | ||
| 1/25/2015 | Listed for sale | $169,000-4% |
Source: Howard Hanna - Aurora #3679967 Report a problem | ||
| 5/3/2006 | Sold | $176,000+54.1% |
Source: MLS Now #1367596 Report a problem | ||
| 5/5/1995 | Sold | $114,200 |
Source: Public Record Report a problem | ||
Public tax history
| Year | Property taxes | Tax assessment |
|---|---|---|
| 2025 | $3,377 +0.3% | $81,520 |
| 2024 | $3,369 +11.6% | $81,520 +36.4% |
| 2023 | $3,018 -0.1% | $59,780 |
| 2022 | $3,022 -0.4% | $59,780 |
| 2021 | $3,033 +3% | $59,780 +12.3% |
| 2020 | $2,944 -0.9% | $53,240 |
| 2019 | $2,971 +26.9% | $53,240 +12.8% |
| 2018 | $2,340 | $47,180 |
| 2017 | $2,340 -0.1% | $47,180 |
| 2016 | $2,342 -0.2% | $47,180 |
| 2015 | $2,346 -0.9% | $47,180 |
| 2014 | $2,366 +0.4% | $47,180 |
| 2013 | $2,356 +12% | $47,180 |
| 2012 | $2,104 -3.1% | $47,180 -5.8% |
| 2011 | $2,172 -1.7% | $50,090 |
| 2010 | $2,209 +7.4% | $50,090 |
| 2009 | $2,056 | $50,090 |
| 2008 | $2,056 | $50,090 -5% |
| 2007 | -- | $52,710 |
| 2005 | $2,041 +1.1% | -- |
| 2004 | $2,019 +0.3% | -- |
| 2003 | $2,013 +12.1% | -- |
| 2002 | $1,795 -47.1% | -- |
| 2001 | $3,396 -2.9% | -- |
| 2000 | $3,498 -10.5% | -- |
| 1999 | $3,909 | -- |
Find assessor info on the county website
Neighborhood: 44241
Nearby homes
- $321,2003 bd3 ba1.6k sqft1232 Shawnee Trl, Streetsboro, OH 44241Off Market
- $325,8003 bd3 ba1.9k sqft1248 Shawnee Trl, Streetsboro, OH 44241Off Market

- $319,4003 bd2 ba1.9k sqft9470 Cherokee Trl, Streetsboro, OH 44241Off Market

- $259,5003 bd1 ba1.4k sqft1256 Shawnee Trl, Streetsboro, OH 44241Off Market
- $292,7003 bd1 ba1.5k sqft1264 Shawnee Trl, Streetsboro, OH 44241Off Market
- $313,5003 bd2 ba1.7k sqft1224 Shawnee Trl, Streetsboro, OH 44241Off Market
- $296,7003 bd3 ba2k sqft1216 Shawnee Trl, Streetsboro, OH 44241Off Market
- $274,4003 bd2 ba1.1k sqft1272 Shawnee Trl, Streetsboro, OH 44241Off Market
Nearby schools
GreatSchools rating
- 8/10Henry Defer Intermediate Elementary SchoolGrades: 4-6Distance: 1.5 mi
- 8/10Streetsboro Middle SchoolGrades: 6-8Distance: 1.6 mi
- 6/10Streetsboro High SchoolGrades: 9-12Distance: 2.2 mi
Schools provided by the listing agent
- District: Streetsboro CSD - 6709
Source: MLS Now. This data may not be complete. We recommend contacting the local school district to confirm school assignments for this home.
Get a cash offer in 3 minutes
Find out how much your home could sell for in as little as 3 minutes with a no-obligation cash offer.
Estimated market value
$307,300
Get a cash offer in 3 minutes
Find out how much your home could sell for in as little as 3 minutes with a no-obligation cash offer.
Estimated market value
$307,300
- Ohio
- Portage County
- Streetsboro
- 44241
- 1240 Shawnee Trl
Nearby cities
Nearby zip codes
Other Streetsboro Topics
