Casual Elegance defines this Refined Residence. Whether a year-round retreat, vacation or investment property, this luxuriously appointed turnkey-furnished 2B/2B in Gulf & Bay Club Bayside will leave you feeling refreshed! Immaculately clean and featuring: a lovely water view, easy single level living, Private Beach access and Deeded Driveway w GARAGE makes coming home to this unit a breeze ~ Recently remodeled w a warm neutral palette, this open plan offers split bedrooms for privacy while allowing gatherings in sun-dappled dining/living space bathed in natural light through the enclosed lanai ~ The KITCHEN includes Stainless appliances, granite breakfast bar, solid wood cabinets w soft close drawers. There’s a convenient breakfast nook doing double duty as ‘pocket’ office with desk/bistro table by the pantry. ~ The spacious LIVING area has comfy Crate & Barrel ‘L’ shaped couch and tranquil water views for relaxed entertainment ~ An Enclosed Lanai presents a serene DINING atmosphere, with an adjustable Crate & Barrel dining table, wonderful for hosting family and friends ~ The Luxurious MASTER suite has King bed, water view, Dual solid wood & granite vanities w soft close, spacious walk-in closet, hall closet, and linen closet! A newer Custom Glass Walk-in Shower is discreetly in the separate commode room ~ The well-appointed, no-shared walls, Guest bedroom provides ample comfort and relaxation for your guests w an adjoining modern bath also w newer, vinyl plank flooring and closet ~ A convenient Full sized Washer Dryer is located in guest hallway. ~ UPGRADES: HVAC June 2025, Recessed Lighting & Newer Fixtures, Newer Cabinetry, Newer Commodes, Vanities & Countertops, New Modern Doors and closet doors, Newer Blinds, Metal Roof 2015. Recent Luxury Vinyl Plank installed throughout ~ A Rare Private 1 Car Garage may hold: a vehicle, and/or bikes, beach & pool gear & toys and sports equipment ~ AMENITIES: 2 Heated Pools, Clubhouse, BBQ area, Walking paths on Well Maintained Grounds w 2 Ponds and Fountains, Pickleball & Tennis courts, Fitness room & Saunas, Private Deeded Beach Access, Community Grills and Fishing Pier/Deck on the Inter coastal Waterway perfect for enjoying a waterside cocktail hour, watching dolphins and being entertained by the endless boat parade passing by ~ LOCATION: Gulf & Bay Club Bayside is an exclusive Key West style, resort-like, gated community unique in its flora & architecture. This socially active community invites you to join the Coastal lifestyle! Enjoy a short walk on the dedicated path to your award winning sugary quartz sands of Siesta Beach, or Hop aboard the Siesta Key Trolley which connects the two ends of the island. Located between Siesta Key Village and Stickney Point Rd, this property places you within easy reach of the island’s most vibrant lifestyle: savory restaurants, boutique shopping and live entertainment, water-sports and sunsets~ RENTALS: Although this unit has Never been a rental, Weekly rentals are allowed. This option makes for an excellent investment opportunity. Gulf & Bay offers on-site rental management or choose your own! With 52 weeks to choose from, owners can save weeks for themselves and may still cover the nut! ~ Whatever your needs, you cannot go wrong in this charming condo, it’s Move-In ready, just waiting for you! ~ Schedule your showing today!
Sold for $729,000
$729,000
1240 SIESTA BAYSIDE DRIVE #1240C, SARASOTA, FL 34242
2beds
1,280sqft
Condominium
Built in 1988
-- sqft lot
$721,200 Zestimate®
$570/sqft
$7,438 Estimated rent
Home value
$721,200
$649,000 - $801,000
$7,438/mo
Zestimate® history
Owner options
List your home for rent
$7,438/mo
Rent Zestimate®
Find your next renter with Zillow Rental Manager. Plus, with online applications, you can quickly screen prospective tenants – for free.
$7,438/mo
Rent Zestimate®
Refinance and save
$6,395/mo
Est. payment
Refinancing to a lower rate could help reduce your monthly payments and save thousands over the life of the loan.
$6,395/mo
Est. payment
Explore your selling options
Work with a Zillow partner agent
Leverage their expertise and Zillow's premium Showcase listings to get your home seen by more buyers.
Get startedList with your own agent
Get your home in front of millions of buyers by listing it on Zillow.
Learn how to do itSell it yourself
Take full control of how buyers see your home on Zillow by listing For Sale by Owner (FSBO).
List your homeWhat's special
Deeded driveway w garageSingle level livingModern bathEnclosed lanaiWater viewPrivate beach accessGranite breakfast bar
Zillow last checked:
Listing updated:
Listed by:
Gina LaRouche 941-323-0256,
COLDWELL BANKER REALTY 941-388-3966
Bought with:
Bridgett Tackett-Byzewski, 3356009
PREMIER SOTHEBY'S INTERNATIONAL REALTY
Source: Stellar MLS,MLS#: A4656459 Originating MLS: Sarasota - Manatee
Originating MLS: Sarasota - Manatee
Facts & features
Interior
Bedrooms & bathrooms
- Bedrooms: 2
- Bathrooms: 2
- Full bathrooms: 2
Primary bedroom
- Features: Ceiling Fan(s), En Suite Bathroom, Walk-In Closet(s)
- Level: First
- Area: 180 Square Feet
- Dimensions: 18x10
Bedroom 2
- Features: Ceiling Fan(s), Built-in Closet
- Level: First
- Area: 160 Square Feet
- Dimensions: 16x10
Primary bathroom
- Features: Dual Sinks, Granite Counters, Shower No Tub, Split Vanities, Stone Counters, Linen Closet
- Level: First
- Area: 132 Square Feet
- Dimensions: 22x6
Bathroom 2
- Features: Shower No Tub
- Level: First
- Area: 45 Square Feet
- Dimensions: 9x5
Balcony porch lanai
- Level: First
- Area: 150 Square Feet
- Dimensions: 15x10
Dinette
- Level: First
- Area: 48 Square Feet
- Dimensions: 8x6
Kitchen
- Features: Breakfast Bar, Ceiling Fan(s), Pantry
- Level: First
- Area: 108 Square Feet
- Dimensions: 12x9
Living room
- Features: Ceiling Fan(s)
- Level: First
- Area: 272 Square Feet
- Dimensions: 17x16
Heating
- Central
Cooling
- Central Air
Appliances
- Included: Dishwasher, Disposal, Dryer, Electric Water Heater, Microwave, Range, Refrigerator, Washer
- Laundry: Laundry Closet
Features
- Ceiling Fan(s), Eating Space In Kitchen, Living Room/Dining Room Combo, Open Floorplan, Primary Bedroom Main Floor, Solid Wood Cabinets, Split Bedroom, Stone Counters, Walk-In Closet(s)
- Flooring: Luxury Vinyl
- Doors: Outdoor Grill
- Windows: Solar Screens, Window Treatments
- Has fireplace: No
- Common walls with other units/homes: End Unit
Interior area
- Total structure area: 1,660
- Total interior livable area: 1,280 sqft
Property
Parking
- Total spaces: 1
- Parking features: Deeded, Driveway, Guest
- Garage spaces: 1
- Has uncovered spaces: Yes
- Details: Garage Dimensions: 21x11
Features
- Levels: One
- Stories: 1
- Patio & porch: Enclosed, Patio, Rear Porch, Screened
- Exterior features: Irrigation System, Lighting, Outdoor Grill, Rain Gutters, Sauna, Tennis Court(s)
- Has private pool: Yes
- Pool features: Gunite, Heated, In Ground, Outside Bath Access
- Has view: Yes
- View description: Water, Pond
- Has water view: Yes
- Water view: Water,Pond
- Waterfront features: Gulf/Ocean Front, Waterfront, Beach - Access Deeded, Intracoastal Waterway Access, Pond Access, Fishing Pier, Seawall
Lot
- Size: 9.92 Acres
- Features: In County
- Residential vegetation: Mature Landscaping, Trees/Landscaped
Details
- Additional structures: Tennis Court(s)
- Parcel number: 0105049018
- Zoning: RMF3
- Special conditions: None
Construction
Type & style
- Home type: Condo
- Architectural style: Key West
- Property subtype: Condominium
Materials
- Block, Wood Siding
- Foundation: Slab
- Roof: Metal
Condition
- Completed
- New construction: No
- Year built: 1988
Utilities & green energy
- Sewer: Public Sewer
- Water: Public
- Utilities for property: Cable Connected, Electricity Connected, Sewer Connected, Water Connected
Community & HOA
Community
- Features: Fishing, Gulf/Ocean Front, Intracoastal Waterway, Water Access, Waterfront, Association Recreation - Owned, Buyer Approval Required, Clubhouse, Community Mailbox, Deed Restrictions, Fitness Center, Gated Community - No Guard, Golf Carts OK, No Truck/RV/Motorcycle Parking, Pool, Tennis Court(s)
- Security: Fire Sprinkler System, Gated Community, Smoke Detector(s)
- Pet fee: $0 monthly
- Subdivision: GULF & BAY CLUB BAYSIDE
HOA
- Has HOA: Yes
- Services included: Cable TV, Common Area Taxes, Community Pool, Reserve Fund, Insurance, Internet, Maintenance Structure, Maintenance Grounds, Manager, Pest Control, Pool Maintenance, Recreational Facilities, Sewer, Trash, Water
- HOA fee: $1,648 monthly
- HOA name: MaryAnn Burchell
- HOA phone: 941-346-3499
Location
- Region: Sarasota
Financial & listing details
- Price per square foot: $570/sqft
- Annual tax amount: $7,217
- Date on market: 6/20/2025
- Cumulative days on market: 96 days
- Listing terms: Cash,Conventional
- Ownership: Condominium
- Total actual rent: 0
- Electric utility on property: Yes
- Road surface type: Asphalt, Paved
Price history
| Date | Event | Price |
|---|---|---|
| 10/17/2025 | Sold | $729,000-5.9%$570/sqft |
Source:  Stellar MLS #A4656459 Report a problem Stellar MLS #A4656459 Report a problem | ||
| 9/24/2025 | Pending sale | $775,000$605/sqft |
Source: Stellar MLS #A4656459 Report a problem | ||
| 6/20/2025 | Listed for sale | $775,000$605/sqft |
Source: Stellar MLS #A4656459 Report a problem | ||
Public tax history
Tax history is unavailable.
Neighborhood: 34242
Nearby homes
- $383,9001 bd1 ba845 sqft1200 Siesta Bayside Dr #G, Sarasota, FL 34242Off Market
- $625,3002 bd2 ba1.1k sqft1201 Siesta Bayside Dr #A, Sarasota, FL 34242Off Market

- $440,0001 bd1 ba959 sqft1203 Siesta Bayside Dr #D, Sarasota, FL 34242Sold

- $686,1003 bd2 ba1.4k sqft1205 Siesta Bayside Dr #B, Sarasota, FL 34242Off Market
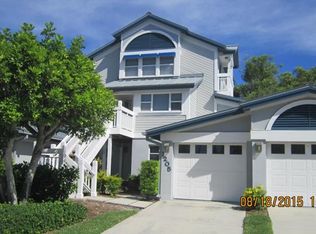
- $754,0003 bd2 ba1.8k sqft1206 Siesta Bayside Dr #B, Sarasota, FL 34242Off Market
- $611,7002 bd2 ba1.1k sqft1221 Siesta Bayside Dr, Sarasota, FL 34242Off Market
- $691,3003 bd2 ba1.4k sqft1225 Siesta Bayside Dr #B, Sarasota, FL 34242Off Market
- $653,0002 bd2 ba1.2k sqft1226 Siesta Bayside Dr, Sarasota, FL 34242Off Market
- $700,0002 bd2 ba1.2k sqft1228 Siesta Bayside Dr #C, Sarasota, FL 34242Sold
Nearby schools
GreatSchools rating
- 9/10Phillippi Shores Elementary SchoolGrades: PK-5Distance: 1.5 mi
- 6/10Brookside Middle SchoolGrades: 6-8Distance: 2.6 mi
- 5/10Sarasota High SchoolGrades: 9-12Distance: 4.1 mi
Schools provided by the listing agent
- Elementary: Phillippi Shores Elementary
- Middle: Brookside Middle
- High: Sarasota High
Source: Stellar MLS. This data may not be complete. We recommend contacting the local school district to confirm school assignments for this home.
Get a cash offer in 3 minutes
Find out how much your home could sell for in as little as 3 minutes with a no-obligation cash offer.
Estimated market value
$721,200
Get a cash offer in 3 minutes
Find out how much your home could sell for in as little as 3 minutes with a no-obligation cash offer.
Estimated market value
$721,200
- Florida
- Sarasota County
- Siesta Key
- 34242
- 1240 SIESTA BAYSIDE DRIVE Unit 1240C
