Best of both worlds. This absolutely STUNNING detached villa with over 2600sq ft of carefree living in beautiful Lake St Louis . This home offers an open floor plan, hardwood flooring with flush matching vents, transom windows, plantation shutters, vaulted ceilings, gorgeous living rm with ventless gas fireplace, gourmet kitchen with custom cabinets & backsplash, granite counter tops, huge center island, walk in pantry, stainless steel appliances with range hood, wall oven & microwave, breakfast rm. Primary bedroom with walk in closet & luxury bath with dual vanities, large shower, tile flooring & linen closet. 2nd main floor bedroom can be use as office or formal sitting area with great natural light. Finished lower level offers a wonderful great room for entertaining, large 3rd bedroom, bonus room with pocket doors, full bath & tons of storage. Fabulous covered deck with added steps down to a large patio. Oversized 2 car garage 2ft deeper - 4 ft wider fully insulated and painted.
Closed
Zillow last checked:
Listing updated:
Bought with:
Amanda A Alejandro, 2008015448
Realty Shop
Source: MARIS,MLS#: 24056882 Originating MLS: St. Charles County Association of REALTORS
Originating MLS: St. Charles County Association of REALTORSPrice history
| Date | Event | Price |
|---|---|---|
| 10/23/2024 | Sold | -- |
Source:  MARIS #24056882 Report a problem MARIS #24056882 Report a problem | ||
| 9/17/2024 | Pending sale | $529,900$202/sqft |
Source: MARIS #24056882 Report a problem | ||
| 9/13/2024 | Listed for sale | $529,900+18%$202/sqft |
Source: MARIS #24056882 Report a problem | ||
| 10/25/2021 | Sold | -- |
Source: MARIS #21019925 Report a problem | ||
| 9/29/2021 | Contingent | $449,000$171/sqft |
Source: MARIS #21021787 Report a problem | ||
| 8/31/2021 | Price change | $449,000-1.3%$171/sqft |
Source: MARIS #21019925 Report a problem | ||
| 8/17/2021 | Listed for sale | $454,900-2.2%$173/sqft |
Source: MARIS #21019925 Report a problem | ||
| 7/17/2021 | Contingent | $464,900$177/sqft |
Source: MARIS #21019925 Report a problem | ||
| 6/28/2021 | Price change | $464,900-1.1%$177/sqft |
Source: MARIS #21019925 Report a problem | ||
| 6/7/2021 | Price change | $469,900-2.1%$179/sqft |
Source: MARIS #21019925 Report a problem | ||
| 5/27/2021 | Price change | $479,900-1%$183/sqft |
Source: MARIS #21019925 Report a problem | ||
| 5/1/2021 | Price change | $484,900-1%$185/sqft |
Source: MARIS #21019925 Report a problem | ||
| 4/9/2021 | Price change | $489,900-1%$187/sqft |
Source: MARIS #21019925 Report a problem | ||
| 4/3/2021 | Listed for sale | $494,900$189/sqft |
Source: MARIS #21019925 Report a problem | ||
| 3/31/2021 | Listing removed | -- |
Source: Owner Report a problem | ||
| 3/21/2021 | Listed for sale | $494,900+5.3%$189/sqft |
Source: Owner Report a problem | ||
| 12/8/2020 | Listing removed | $469,900$179/sqft |
Source: Owner Report a problem | ||
| 11/29/2020 | Listed for sale | $469,900$179/sqft |
Source: Owner Report a problem | ||
| 5/18/2017 | Sold | -- |
Source: Agent Provided Report a problem | ||
Nearby homes
- $560,2003 bd3 ba2.4k sqft1238 Silver Fern Dr, Lake Saint Louis, MO 63367Off Market

- $462,9002 bd2 ba2.1k sqft1242 Silver Fern Dr, Lake Saint Louis, MO 63367Off Market

- $422,3002 bd2 ba2k sqft1123 Spruce Forest Dr, Lake Saint Louis, MO 63367Off Market
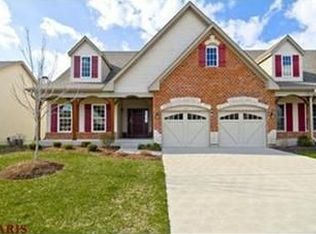
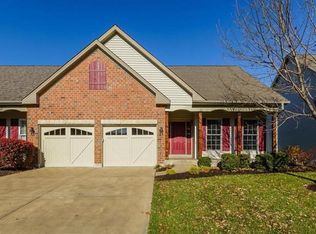
- $381,0002 bd3 ba1.4k sqft1121 Spruce Forest Dr, Lake Saint Louis, MO 63367Off Market
Get a cash offer in 3 minutes
Find out how much your home could sell for in as little as 3 minutes with a no-obligation cash offer.
Estimated market value
$544,400
