Skip main navigation
Closed
  • $515,000

    1240 Skyline Ln, Warren, OH 44484

    3beds
    2,100sqft
    Single Family Residence
    Built in 2024
    0.5 Acres Lot
    $552,000 Zestimate®
    $245/sqft
    $2,342 Estimated rent

    Home value

    $552,000

    $447,000 - $684,000

    $2,342/mo

    Zestimate® history
    Loading
    Loading...

    Owner options

    List your home for rent

    $2,342/mo

    Rent Zestimate®

    Find your next renter with Zillow Rental Manager. Plus, with online applications, you can quickly screen prospective tenants – for free.

    Learn more

    $2,342/mo

    Rent Zestimate®

    Refinance and save

    $3,302/mo

    Est. payment

    Refinancing to a lower rate could help reduce your monthly payments and save thousands over the life of the loan.

    See today's rates

    $3,302/mo

    Est. payment

    Explore your selling options

    Work with a Zillow partner agent

    Leverage their expertise and Zillow's premium Showcase listings to get your home seen by more buyers.

    Get started

    List with your own agent

    Get your home in front of millions of buyers by listing it on Zillow.

    Learn how to do it

    Sell it yourself

    Take full control of how buyers see your home on Zillow by listing For Sale by Owner (FSBO).

    List your home

    What's special

    Gas fireplaceThree-car attached garageCompelling half bathFirst floor laundryPolished stoneworkScenic viewsBright and inviting foyer
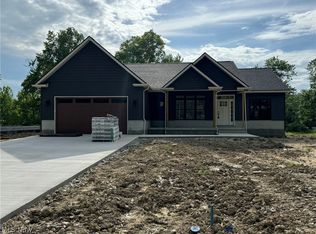
    Drop what you’re doing and get ready to be first through the door of this remarkable Howland home! As one of the last available new constructions in this hot, new development you’ll want to act now to secure your dreams as this residence doesn’t disappoint. Set along the natural privacy of a lush tree line, this cul-de-sac corner lot perfectly showcases the structure on its raised lot as it instantly captivates with endearing stonework and contrasting gray and white trim. The gorgeous concrete driveway aprons up to a three-car attached garage for an added bonus. Past the deep-set covered entryway, a glass wrapped entry door opens to a bright and inviting foyer. Lose yourself in the open central layout as tall ceilings yield both recessed lighting and oversized fans. Natural colored flooring warms in the midday sun as it cascades through the window lined rear wall. A towering stone-faced mantle houses a gas fireplace as scenic views run behind. The daring kitchen island is topped with stunning polished stonework, following along beneath the tiled backsplash nearby. Elegant lighting choices continue into the nearby dining room with walk-in pantry. Around the corner, first floor laundry joins both garage access and a compelling half bath. Opposite the great room, the main hallway begins with a gorgeous master suite showcasing stepped ceilings. The continued subtle colorways take on the reflecting foliage shades as the master bath transitions into bespoke hanging light set over the must-see soaking tub. The striking dual vanity leads into a masterful shower with its ornate tile and stone treatments. A sizeable walk-in closet is sure to appease nearby. Further down the hall, two additional bedrooms bring elevated ceilings and large closets as the second full bath completes the floor. Down below, a full basement yields tons of potential.

    Zillow last checked:

    Listing updated:

    Listing Provided by:

    Daniel J Alvarez dan.alvarez@brokerssold.com330-503-0615,

    Brokers Realty Group,

    Mary J Sims 330-502-3011,

    Brokers Realty Group

    Bought with:

    Daniel J Alvarez, 2004020741

    Brokers Realty Group

    Source: MLS Now,MLS#: 5065486MLS LogoOriginating MLS: Youngstown Columbiana Association of REALTORS

    Facts & features

    Interior

    Bedrooms & bathrooms
    • Bedrooms: 3
    • Bathrooms: 3
    • Full bathrooms: 2
    • 1/2 bathrooms: 1
    • Main level bathrooms: 3
    • Main level bedrooms: 3
    Heating
    • Forced Air, Gas
    Cooling
    • Central Air
    Features
    • Basement: Full,Concrete,Unfinished
    • Number of fireplaces: 1
    Interior area
    • Total structure area: 2,100
    • Total interior livable area: 2,100 sqft
    • Finished area above ground: 2,100

    Property

    Parking
    • Total spaces: 3
    • Parking features: Concrete
    • Garage spaces: 3
    Features
    • Levels: One
    • Stories: 1
    Lot
    • Size: 0.50 Acres
    Details
    • Parcel number: 28903730
    • Special conditions: Builder Owned

    Construction

    Type & style
    • Home type: SingleFamily
    • Architectural style: Ranch
    • Property subtype: Single Family Residence
    Materials
    • Stone, Vinyl Siding
    • Roof: Asphalt,Fiberglass
    Condition
    • Year built: 2024

    Utilities & green energy

    • Sewer: Public Sewer
    • Water: Public

    Community & neighborhood

    Location
    • Region: Warren
    • Subdivision: Forest Hills Ests Plat #5

    Price history

    DateEventPrice
    12/16/2024Sold$515,000$245/sqft
    Source: MLS Now #5065486 Report a problem

    Public tax history

    YearProperty taxesTax assessment
    2025$7,046 +519.4%$129,260 +515.5%
    2024$1,138 $21,000
    2023-- --

    Find assessor info on the county website

    Neighborhood: 44484

    Nearby schools

    GreatSchools rating
    Schools provided by the listing agent
    • District: Howland LSD - 7808

    Source: MLS Now. This data may not be complete. We recommend contacting the local school district to confirm school assignments for this home.

    Get a cash offer in 3 minutes
    Find out how much your home could sell for in as little as 3 minutes with a no-obligation cash offer.
    Estimated market value
    $552,000
    Get a cash offer in 3 minutes
    Find out how much your home could sell for in as little as 3 minutes with a no-obligation cash offer.
    Estimated market value
    $552,000