Skip main navigation
Sold for $565,000
  • $565,000

    1240 South St #7, Philadelphia, PA 19147

    2beds
    1,128sqft
    Condominium
    Built in 2015
    -- sqft lot
    $565,200 Zestimate®
    $501/sqft
    $2,931 Estimated rent

    Home value

    $565,200

    $537,000 - $593,000

    $2,931/mo

    Zestimate® history
    Loading
    Loading...

    Owner options

    List your home for rent

    $2,931/mo

    Rent Zestimate®

    Find your next renter with Zillow Rental Manager. Plus, with online applications, you can quickly screen prospective tenants – for free.

    Learn more

    $2,931/mo

    Rent Zestimate®

    Refinance and save

    $3,460/mo

    Est. payment

    Refinancing to a lower rate could help reduce your monthly payments and save thousands over the life of the loan.

    See today's rates

    $3,460/mo

    Est. payment

    Explore your selling options

    Work with a Zillow partner agent

    Leverage their expertise and Zillow's premium Showcase listings to get your home seen by more buyers.

    Get started

    List with your own agent

    Get your home in front of millions of buyers by listing it on Zillow.

    Learn how to do it

    Sell it yourself

    Take full control of how buyers see your home on Zillow by listing For Sale by Owner (FSBO).

    List your home

    What's special

    High-end finishes throughoutStylish single-floor livingThoughtful design touchesGated covered parkingBright open layoutSpacious bedrooms
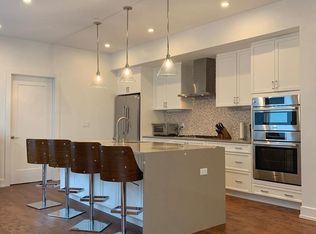
    Experience modern elegance in the heart of Washington Square West with this beautifully designed 2-bedroom, 2-bathroom condo. Located in a boutique building with just 10 units, this home offers stylish, single-floor living in one of Philadelphia’s most vibrant neighborhoods. Step inside to discover a bright, open layout with high-end finishes throughout. The sleek kitchen is outfitted with premium Bosch appliances, perfect for everyday cooking and entertaining. The living space extends to a private balcony—ideal for morning coffee or unwinding at the end of the day. Enjoy the comfort and privacy of two full bathrooms, spacious bedrooms, and thoughtful design touches that make this home both functional and sophisticated. The unit also features a built-in sound system that offers a seamless listening experience from room to room. The building offers peace of mind with secure keypad/fob entry, security cameras, package drop area, and gated, covered parking. Additional private storage is located in the basement. With its unbeatable location, secure amenities, and easy access to public transportation, this condo is a rare find in a sought-after neighborhood.

    Zillow last checked:

    Listing updated:

    Listed by:

    Michelle Parkhill 215-519-3159,

    EXP Realty, LLC

    Bought with:

    Brad Button, RS326935

    Compass RE

    Source: Bright MLS,MLS#: PAPH2591216MLS Logo

    Facts & features

    Interior

    Bedrooms & bathrooms
    • Bedrooms: 2
    • Bathrooms: 2
    • Full bathrooms: 2
    • Main level bathrooms: 2
    • Main level bedrooms: 2
    Heating
    • Forced Air, Natural Gas
    Cooling
    • Central Air, Natural Gas
    Appliances
    • Included: Microwave, Built-In Range, Cooktop, Dishwasher, Disposal, Dryer, Oven, Refrigerator, Stainless Steel Appliance(s), Washer, Water Heater, Gas Water Heater
    • Laundry: Dryer In Unit, Washer In Unit, In Unit
    Features
    • Bathroom - Tub Shower, Bathroom - Walk-In Shower, Combination Kitchen/Living, Family Room Off Kitchen, Open Floorplan, Kitchen Island, Pantry, Primary Bath(s), Recessed Lighting, Sound System, Upgraded Countertops, 9'+ Ceilings, Dry Wall
    • Flooring: Hardwood, Wood
    • Has basement: No
    • Has fireplace: No
    • Common walls with other units/homes: 2+ Common Walls
    Interior area
    • Total structure area: 1,128
    • Total interior livable area: 1,128 sqft
    • Finished area above ground: 1,128

    Property

    Parking
    • Total spaces: 1
    • Parking features: Covered, Garage Faces Side, Garage Door Opener, Inside Entrance, Assigned, Lighted, Secured, Attached
    • Attached garage spaces: 1
    • Details: Assigned Parking
    Accessibility
    • Accessibility features: None
    Features
    • Levels: Four
    • Stories: 4
    • Exterior features: Lighting, Sidewalks, Street Lights, Balcony
    • Pool features: None
    Details
    • Additional structures: Above Grade
    • Parcel number: 888022720
    • Zoning: CMX2
    • Special conditions: Standard
    • Other equipment: Intercom

    Construction

    Type & style
    • Home type: Condo
    • Property subtype: Condominium
    • Attached to another structure: Yes
    Materials
    • Concrete, Masonry, Metal Siding, Mixed
    Condition
    • Excellent
    • New construction: No
    • Year built: 2015

    Utilities & green energy

    • Sewer: Public Sewer
    • Water: Public

    Community & HOA

    Community
    • Security: Exterior Cameras, Fire Alarm, Main Entrance Lock, Security Gate, Security System, Fire Sprinkler System
    • Condo and coop fee: $558 monthly
    • Subdivision: Washington Sq West
    HOA
    • Has HOA: No
    • Amenities included: Elevator(s), Storage, Security, Reserved/Assigned Parking
    • Services included: Common Area Maintenance, Security, Snow Removal, Trash
    Location
    • Region: Philadelphia
    • Municipality: PHILADELPHIA

    Financial & listing details

    • Price per square foot: $501/sqft
    • Tax assessed value: $447,700
    • Annual tax amount: $6,266
    • Date on market: 3/6/2026
    • Listing agreement: Exclusive Right To Sell
    • Listing terms: Cash,Conventional,FHA,VA Loan
    • Inclusions: Refrigerator, Washer, Dryer, Tv Mounts
    • Ownership: Condominium

    Price history

    DateEventPrice
    6/18/2026Sold$565,000-1.7%$501/sqft
    Source: Bright MLS #PAPH2591216 Report a problem
    5/19/2026Pending sale$575,000$510/sqft
    Source: Bright MLS #PAPH2591216 Report a problem
    5/3/2026Contingent$575,000$510/sqft
    Source: Bright MLS #PAPH2591216 Report a problem
    3/6/2026Listed for sale$575,000-2.5%$510/sqft
    Source: Bright MLS #PAPH2591216 Report a problem
    12/4/2025Listing removed$590,000$523/sqft
    Source: Bright MLS #PAPH2540052 Report a problem
    11/13/2025Price change$590,000-1.5%$523/sqft
    Source: Bright MLS #PAPH2540052 Report a problem
    9/23/2025Listed for sale$599,000+13%$531/sqft
    Source: Bright MLS #PAPH2540052 Report a problem
    1/7/2022Sold$530,000-1.8%$470/sqft
    Source: Bright MLS #PAPH2033144 Report a problem
    12/10/2021Pending sale$539,900$479/sqft
    Source: Bright MLS #PAPH2033144 Report a problem
    11/10/2021Price change$539,900-7.7%$479/sqft
    Source: Bright MLS #PAPH2033144 Report a problem
    9/23/2021Listed for sale$584,900$519/sqft
    Source: Bright MLS #PAPH2033144 Report a problem

    Public tax history

    YearProperty taxesTax assessment
    2025$7,301 +633.6%$521,600 +10%
    2024$995 $474,200
    2023$995 +10.1%$474,200
    2022$904 --
    2021$904 -84.1%--
    2018$5,693 +566.7%--
    2017$854 --
    Find assessor info on the county website

    Neighborhood: Hawthorne

    Nearby schools

    GreatSchools rating
    Schools provided by the listing agent
    • District: Philadelphia City

    Source: Bright MLS. This data may not be complete. We recommend contacting the local school district to confirm school assignments for this home.

    Get a cash offer in 3 minutes
    Find out how much your home could sell for in as little as 3 minutes with a no-obligation cash offer.
    Estimated market value
    $565,200
    Get a cash offer in 3 minutes
    Find out how much your home could sell for in as little as 3 minutes with a no-obligation cash offer.
    Estimated market value
    $565,200