Skip main navigation
For sale
  • $558,900

    1240 SPOONBILL LANDINGS CIRCLE, BRADENTON, FL 34209

    2beds
    1,547sqft
    : 
    $4,496/mo
    Get pre-qualified
    Villa
    Built in 1990
    4,948 Square Feet Lot
    $-- Zestimate®
    $361/sqft
    $911/mo HOA

    What's special

    Lovely updated bathsRelaxing water viewsVaulted ceilingsBeautiful wood flooringGorgeous sunsets
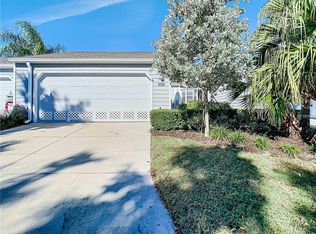
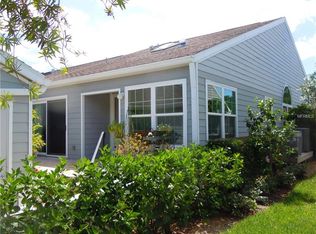
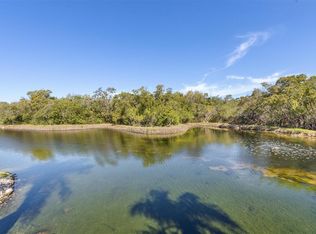
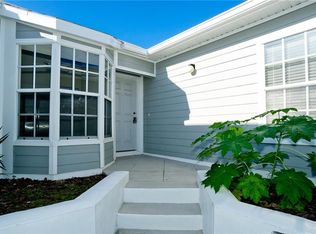
    Luxury In Paradise Are Just A Few Words To Describe This Beautifully Updated Home With Relaxing Water Views And Gorgeous Sunsets! This Can All Be Found Behind The Gates Of The Highly Sought After, Coastal Resort Community Of Perico Bay Club. This Light And Bright Grand Cayman Open Floor Plan Comes With 2 Large Bedrooms, With Ensuite Baths, A Murphy Bed, PLUS Den With Built In Shelving, Vaulted Ceilings Leading To A Gorgeous Stone Wall On The Lani, The Perfect Place For Your Morning Coffee, And Then Out To Your Trex Deck Overlooking The Lovely Relaxing Lake Views. With Beautiful Wood Flooring, Impact Windows With Wood Blinds, Updated Kitchen With Granite Countertops, Stainless Appliances And Lovely Updated Baths, This Beautiful Home Is Perfect For Entertaining Or A Quiet Evening For Two! Tucked Back Behind The Gates Of Perico Bay Club, Just A Bicycle Ride To The Beautiful Sandy Shores Of Anna Maria Island, You’ll Find The Lifestyle You’ve Been Searching For! With A Sunset Boardwalk, Olympic Swimming Pool At The Clubhouse, A Community Pool Close To Your Home, Kayak Storage & Launch, Pickleball & Tennis, And Many More Activities, There’s So Much To Do! Close To Robinson & Neal Preserves, Wonderful Restaurants And Lots Of Shopping. Don’t Miss Out, Call Today To Make It Yours! AC-4yrs, Roof – 4yrs
    26 days
    |
    759
    |
    19
    |

    Likely to sell faster than

    Zillow last checked:

    Listing updated:

    Listed by:

    Lynn Zemmer 941-730-1294,

    EDGEWATER REAL ESTATE, INC 941-778-8104

    Source: Stellar MLS,MLS#: A4699662MLS LogoOriginating MLS: Sarasota - Manatee

      Facts & features

      Interior

      Bedrooms & bathrooms
      • Bedrooms: 2
      • Bathrooms: 2
      • Full bathrooms: 2
      Primary bedroom
      • Features: Ceiling Fan(s), Dual Sinks, En Suite Bathroom, Rain Shower Head, Shower No Tub, Walk-In Closet(s)
      • Level: First
      • Area: 195 Square Feet
      • Dimensions: 13x15
      Bathroom 2
      • Features: Ceiling Fan(s), Built-in Closet
      • Level: First
      • Area: 130 Square Feet
      • Dimensions: 10x13
      Balcony porch lanai
      • Level: First
      • Area: 140 Square Feet
      • Dimensions: 10x14
      Balcony porch lanai
      • Features: Ceiling Fan(s)
      • Level: First
      • Area: 140 Square Feet
      • Dimensions: 10x14
      Den
      • Features: Ceiling Fan(s)
      • Level: First
      • Area: 110 Square Feet
      • Dimensions: 10x11
      Great room
      • Features: Ceiling Fan(s)
      • Level: First
      • Area: 375 Square Feet
      • Dimensions: 15x25
      Kitchen
      • Features: Breakfast Bar, Ceiling Fan(s), Granite Counters, Stone Counters, Built-in Closet
      • Level: First
      • Area: 216 Square Feet
      • Dimensions: 9x24
      Heating
      • Central, Electric
      Cooling
      • Central Air
      Appliances
      • Included: Dishwasher, Dryer, Electric Water Heater, Microwave, Range, Refrigerator, Washer
      • Laundry: Inside
      Features
      • Cathedral Ceiling(s), Ceiling Fan(s), Eating Space In Kitchen, High Ceilings, Kitchen/Family Room Combo, Living Room/Dining Room Combo, Open Floorplan, Primary Bedroom Main Floor, Solid Surface Counters, Split Bedroom, Stone Counters, Thermostat, Vaulted Ceiling(s), Walk-In Closet(s)
      • Flooring: Ceramic Tile, Hardwood
      • Windows: Skylight(s)
      • Has fireplace: No
      • Common walls with other units/homes: End Unit
      Interior area
      • Total structure area: 1,547
      • Total interior livable area: 1,547 sqft

      Property

      Parking
      • Total spaces: 2
      • Parking features: Garage - Attached
      • Attached garage spaces: 2
      Features
      • Levels: One
      • Stories: 1
      • Patio & porch: Deck, Patio
      • Exterior features: Awning(s), Irrigation System
      • Pool features: Gunite, Heated, In Ground, Lighting, Outside Bath Access
      • Has spa: Yes
      • Spa features: Heated, In Ground
      • Has view: Yes
      • View description: Trees/Woods, Water, Lake
      • Has water view: Yes
      • Water view: Water,Lake
      • Waterfront features: Lake, Lake - Chain of Lakes, Bay/Harbor Access, Lake Privileges, Limited Access, Fishing Pier
      Lot
      • Size: 4,948 Square Feet
      • Features: FloodZone, City Lot
      • Residential vegetation: Mature Landscaping
      Details
      • Parcel number: 7498353155
      • Zoning: PDP
      • Special conditions: None

      Construction

      Type & style
      • Home type: SingleFamily
      • Architectural style: Florida,Key West
      • Property subtype: Villa
      • Attached to another structure: Yes
      Materials
      • Cement Siding, Wood Frame (FSC Certified)
      • Foundation: Stem Wall
      • Roof: Shingle
      Condition
      • Completed
      • New construction: No
      • Year built: 1990
      Details
      • Builder model: Grand Cayman
      • Builder name: Neal Communities

      Utilities & green energy

      • Sewer: Public Sewer
      • Water: Canal/Lake For Irrigation, Public
      • Utilities for property: Cable Connected, Electricity Connected, Public, Sewer Connected, Street Lights, Underground Utilities, Water Connected

      Community & HOA

      Community
      • Features: Lake, Buyer Approval Required, Clubhouse, Deed Restrictions, Fitness Center, Gated Community - Guard, Pool, Sidewalks, Tennis Court(s)
      • Security: Gated Community, Smoke Detector(s)
      • Pet fee: $0 monthly
      • Subdivision: PERICO BAY CLUB
      HOA
      • Has HOA: Yes
      • Services included: 24-Hour Guard, Cable TV, Common Area Taxes, Community Pool, Reserve Fund, Fidelity Bond, Insurance, Internet, Maintenance Grounds, Manager, Pest Control, Pool Maintenance, Private Road, Sewer, Trash, Water
      • HOA fee: $911 monthly
      • HOA name: Sunstate Management / Nicole Banks
      • HOA phone: 941-870-4920
      • Second HOA name: PericoBayClubMasterAssn -Dues included in Assn Fee
      Location
      • Region: Bradenton

      Financial & listing details

      • Price per square foot: $361/sqft
      • Tax assessed value: $415,218
      • Annual tax amount: $4,793
      • Date on market: 7/10/2026
      • Cumulative days on market: 27 days
      • Listing terms: Cash,Conventional
      • Ownership: Fee Simple
      • Total actual rent: 0
      • Electric utility on property: Yes
      • Road surface type: Asphalt

        Estimated market value

        Not available

        Estimated sales range

        Not available

        Not available

        Price history

        DateEventPrice
        7/10/2026Listed for sale$558,900+78.8%$361/sqft
        Source: Stellar MLS #A4699662 Report a problem
        5/28/2014Sold$312,500+0.8%$202/sqft
        Source: Public Record Report a problem
        2/1/2005Sold$310,000$200/sqft
        Source: Public Record Report a problem

        Public tax history

        YearProperty taxesTax assessment
        2025$4,793 +2.9%$302,288 +2.9%
        2024$4,660 +1.3%$293,769 +3%
        2023$4,599 +2.5%$285,213 +3%
        2022$4,487 +0.3%$276,906 +3%
        2021$4,472 0%$268,841 +0.5%
        2020$4,472 +0.8%$267,425 +1.5%
        2019$4,438 $263,575 +1.1%
        2018$4,438 +0.2%$260,699 +0.6%
        2017$4,430 +41.1%$259,200 +2.1%
        2016$3,140 $253,869 +0.7%
        2015$3,140 $252,104 +28.6%
        2014$3,140 +0.7%$196,074 +1.5%
        2013$3,118 +311653%$193,176 +2.2%
        2012$1 $189,083 -4.8%
        2011$1 $198,581 0%
        2010-- $198,596 -23%
        2009$4,981 -7.2%$257,917 -10%
        2008$5,369 -15.5%$286,574 -15%
        2007$6,353 -2.2%$337,146 +7%
        2006$6,493 +151.4%$315,089 +113.4%
        2005$2,583 +2.4%$147,645 +3%
        2004$2,522 +3%$143,345 +1.9%
        2003$2,449 +2.5%$140,672 +2.4%
        2002$2,388 +5%$137,375 +1.6%
        2001$2,275 +2%$135,212 +3%
        2000$2,231 $131,274
        Find assessor info on the county website

        Monthly payment

        Est. payment

        Payment breakdown

        Explore the cost of this home by adjusting the details. Changes won't be saved.
        All calculations are estimates and provided by Zillow, Inc. for informational purposes only. Actual amounts may vary.
        HOA fees may include property taxes on listings classified as Co-Ops. Contact the listing agent and/or owner for fee details.
        Mortgage interest rates are dependent on a number of factors, including credit score, down payment, and repayment length. Interest rate data provided by Zillow Group Marketplace, Inc. as of 1/1/1970 from various mortgage lenders with which we have lead or other similar arrangements; the Estimated Payment is an average of those rates.
        See how much you could borrow to make a competitive offer.

        Climate risks

        Neighborhood: 34209

        Getting around

        0 / 100
        Car-Dependent
        24 / 100
        Minimal Transit
        36 / 100
        Somewhat Bikeable

        Nearby schools

        GreatSchools rating

        A local agent can set up tours, give advice and negotiate with sellers.

        A local lender can help you make sure your offer is ready when you are.

        Browse local experts

        Similar homes