Whether you enter this house at the front door or off the beautiful side porch you will feel right at home. Beautifully planned interior with large living room, cozy fireplace with new remote gas logs. Dining room with hardwood floors leads to a BRAND NEW KITCHEN. All appliances, cabinets & flooring are NEW & remain with the house. NEW ROOF, NEW HEAT & AC SYSTEM - will last many years. Come inside to appreciate this 1650 sf Cape Cod plan Two bedrooms and two baths on the main level then open a closet door to the permanent staircase upstairs. Paneled walls, windows & new carpeting make this space very versatile - private bedroom & sitting room, sewing or office space, etc. In the backyard there is a large outbuilding with a finished interior, power and covered front porch with new fans. This building has two separate rooms maybe the front for that hobby, studio, extra decorations & the second room in the rear for workshop or lawn mowers, & gardening tools! MUST SEE
Closed
$215,000
1240 State Highway 52 S, Wadesboro, NC 28170
3beds
1,650sqft
Single Family Residence
Built in 1945
0.46 Acres Lot
$235,700 Zestimate®
$130/sqft
$1,365 Estimated rent
Home value
$235,700
$219,000 - $255,000
$1,365/mo
Zestimate® history
Owner options
List your home for rent
$1,365/mo
Rent Zestimate®
Find your next renter with Zillow Rental Manager. Plus, with online applications, you can quickly screen prospective tenants – for free.
$1,365/mo
Rent Zestimate®
Refinance and save
$1,412/mo
Est. payment
Refinancing to a lower rate could help reduce your monthly payments and save thousands over the life of the loan.
$1,412/mo
Est. payment
Explore your selling options
Work with a Zillow partner agent
Leverage their expertise and Zillow's premium Showcase listings to get your home seen by more buyers.
Get startedList with your own agent
Get your home in front of millions of buyers by listing it on Zillow.
Learn how to do itSell it yourself
Take full control of how buyers see your home on Zillow by listing For Sale by Owner (FSBO).
List your homeWhat's special
Cozy fireplaceSitting roomNew carpetingNew heatLarge outbuildingNew fansOffice space
Zillow last checked:
Listing updated:
Listed by:
Carroll Anderson Carroll@AndersonRealEstate.org,
Anderson Real Estate,
Dru Anderson,
Anderson Real Estate
Bought with:
Carroll Anderson
Anderson Real Estate
Source: Canopy MLS as distributed by MLS GRID,MLS#: 4015279
Facts & features
Interior
Bedrooms & bathrooms
- Bedrooms: 3
- Bathrooms: 2
- Full bathrooms: 2
- Main level bedrooms: 2
Primary bedroom
- Level: Main
Living room
- Features: Ceiling Fan(s), Storage, Walk-In Pantry
- Level: Main
Heating
- Heat Pump
Cooling
- Heat Pump
Appliances
- Included: Dishwasher, Electric Range, Electric Water Heater, Plumbed For Ice Maker, Refrigerator, Washer/Dryer
- Laundry: In Bathroom, Main Level, Sink
Features
- Flooring: Carpet, Wood
- Windows: Insulated Windows
- Has basement: No
- Fireplace features: Living Room
Interior area
- Total structure area: 1,650
- Total interior livable area: 1,650 sqft
- Finished area above ground: 1,650
- Finished area below ground: 0
Property
Parking
- Total spaces: 4
- Parking features: Driveway
- Uncovered spaces: 4
Features
- Levels: One and One Half
- Stories: 1.5
- Patio & porch: Deck, Side Porch
Lot
- Size: 0.46 Acres
- Dimensions: 76 x 257 x 76 x 239
Details
- Additional structures: Outbuilding, Workshop
- Parcel number: 648310370342
- Zoning: R-20
- Special conditions: Standard
Construction
Type & style
- Home type: SingleFamily
- Architectural style: Cape Cod
- Property subtype: Single Family Residence
Materials
- Vinyl, Wood
- Foundation: Crawl Space
- Roof: Shingle
Condition
- New construction: No
- Year built: 1945
Utilities & green energy
- Sewer: Septic Installed
- Water: County Water
- Utilities for property: Electricity Connected, Satellite Internet Available
Community & HOA
Community
- Subdivision: None
Location
- Region: Wadesboro
Financial & listing details
- Price per square foot: $130/sqft
- Tax assessed value: $167,200
- Date on market: 3/30/2023
- Cumulative days on market: 97 days
- Listing terms: Conventional,FHA,USDA Loan,VA Loan
- Electric utility on property: Yes
- Road surface type: Dirt, Paved
Price history
| Date | Event | Price |
|---|---|---|
| 8/24/2023 | Sold | $215,000$130/sqft |
Source:  Canopy MLS as distributed by MLS GRID #4015279 Report a problem Canopy MLS as distributed by MLS GRID #4015279 Report a problem | ||
| 5/28/2023 | Price change | $215,000-4.4%$130/sqft |
Source: Canopy MLS as distributed by MLS GRID #CAR4015279 Report a problem | ||
| 3/30/2023 | Listed for sale | $225,000$136/sqft |
Source: Canopy MLS as distributed by MLS GRID #CAR4015279 Report a problem | ||
Public tax history
Tax history is unavailable.
Neighborhood: 28170
Nearby homes
- $215,0003 bd1 ba1.5k sqft1240 Us Highway 52 S, Wadesboro, NC 28170Sold
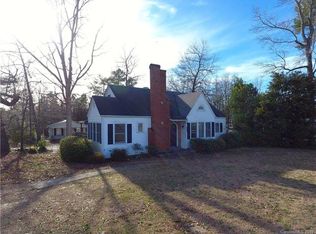
- $118,7005 bd3 ba1.6k sqft1230 Us Highway 52 S, Wadesboro, NC 28170Off Market
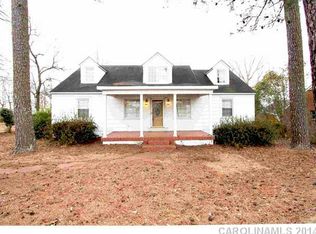
- $236,6007 bd3 ba2.9k sqft1219/1233/1241 Us Hwy 52 S, WADESBORO, NC 28170Off Market
- $20,000-- bd-- ba-- sqft1273 Us Highway 52 S, Wadesboro, NC 28170Sold
- $204,9003 bd2 ba1.3k sqft1212 Us Highway 52 S, Wadesboro, NC 28170Off Market
- $175,3002 bd1 ba1.1k sqft1241 Us Highway 52 S, Wadesboro, NC 28170Off Market
- $160,4003 bd1 ba1.4k sqft1288 Us Highway 52 S, Wadesboro, NC 28170Off Market
- $119,3002 bd1 ba939 sqft16 Tice St, Wadesboro, NC 28170Off Market
Nearby schools
GreatSchools rating
- 4/10Wadesboro Primary SchoolGrades: K-3Distance: 0.3 mi
- 2/10Anson Middle SchoolGrades: 7-8Distance: 3.4 mi
- 3/10Anson High SchoolGrades: 9-12Distance: 3.3 mi


Get pre-qualified for a loan
At Zillow Home Loans, we can pre-qualify you in as little as 5 minutes with no impact to your credit score.An equal housing lender. NMLS #10287.
- North Carolina
- Anson County
- Wadesboro
- 28170
- 1240 State Highway 52 S
Nearby cities
Nearby zip codes
Other Wadesboro Topics
