Price Improvement! The time is now. Welcome to 1240 Sweetwater Dr in Burleson. This well-maintained home features mature landscaping, great curb appeal, and an inviting open-concept layout built for everyday living and entertaining. The spacious living area is anchored by a cozy wood-burning fireplace, while the large kitchen offers plenty of counter space and storage for hosting or daily use. Step outside to a peaceful yard with established trees, perfect for relaxing or gathering with friends and family.
Conveniently located near Schools, City Parks, Alley Cats Bowling and Entertainment and the shopping and dining along Wilshire Boulevard. Burleson old town is just minutes away. You’ll have quick access to everything Burleson has to offer with an easy commute to Fort Worth.
If you’re looking for comfort, convenience, and a home that feels right the moment you walk in, this one is worth seeing in person.
Sold
Price Unknown
1240 Sweetwater Dr, Burleson, TX 76028
3beds
1,711sqft
Single Family Residence
Built in 2006
7,143 Square Feet Lot
$296,000 Zestimate®
$--/sqft
$2,041 Estimated rent
Home value
$296,000
$281,000 - $311,000
$2,041/mo
Zestimate® history
Owner options
List your home for rent
$2,041/mo
Rent Zestimate®
Find your next renter with Zillow Rental Manager. Plus, with online applications, you can quickly screen prospective tenants – for free.
$2,041/mo
Rent Zestimate®
Refinance and save
$21/mo
Est. payment
Refinancing to a lower rate could help reduce your monthly payments and save thousands over the life of the loan.
$21/mo
Est. payment
Explore your selling options
Work with a Zillow partner agent
Leverage their expertise and Zillow's premium Showcase listings to get your home seen by more buyers.
Get startedList with your own agent
Get your home in front of millions of buyers by listing it on Zillow.
Learn how to do itSell it yourself
Take full control of how buyers see your home on Zillow by listing For Sale by Owner (FSBO).
List your homeWhat's special
Cozy wood-burning fireplaceGreat curb appealMature landscapingInviting open-concept layout
Zillow last checked:
Listing updated:
Listed by:
Jason Bagley 0719448,
Foundwell Realty 817-900-2221
Bought with:
Tracy Dodson, 0714260
RTR Arlington
Source: NTREIS,MLS#: 21248374
Facts & features
Interior
Bedrooms & bathrooms
- Bedrooms: 3
- Bathrooms: 2
- Full bathrooms: 2
Primary bedroom
- Features: Ceiling Fan(s), Dual Sinks, En Suite Bathroom, Separate Shower, Walk-In Closet(s)
- Level: First
- Dimensions: 14 x 14
Bedroom
- Features: Ceiling Fan(s)
- Level: First
- Dimensions: 12 x 10
Bedroom
- Features: Ceiling Fan(s)
- Level: First
- Dimensions: 10 x 11
Kitchen
- Features: Eat-in Kitchen, Kitchen Island, Walk-In Pantry
- Level: First
- Dimensions: 10 x 8
Living room
- Features: Ceiling Fan(s), Fireplace
- Level: First
- Dimensions: 18 x 14
Appliances
- Included: Dishwasher, Electric Cooktop, Electric Oven, Electric Water Heater, Microwave
- Laundry: Electric Dryer Hookup, Laundry in Utility Room
Features
- High Speed Internet
- Has basement: No
- Number of fireplaces: 1
- Fireplace features: Electric
Interior area
- Total interior livable area: 1,711 sqft
Property
Parking
- Total spaces: 2
- Parking features: Direct Access, Door-Single, Driveway, Garage, Garage Door Opener
- Attached garage spaces: 2
Features
- Levels: One
- Stories: 1
- Pool features: None
Lot
- Size: 7,143 Square Feet
Details
- Parcel number: 126278401020
Construction
Type & style
- Home type: SingleFamily
- Architectural style: Detached
- Property subtype: Single Family Residence
Materials
- Foundation: Slab
Condition
- Year built: 2006
Utilities & green energy
- Sewer: Public Sewer
- Water: Public
- Utilities for property: Sewer Available, Water Available
Community & HOA
Community
- Features: Curbs
- Subdivision: West Bend South
HOA
- Has HOA: Yes
- Services included: Association Management
- HOA fee: $21 monthly
- HOA name: Sbb Management Company
- HOA phone: 972-960-2800
Location
- Region: Burleson
Financial & listing details
- Tax assessed value: $324,586
- Annual tax amount: $7,681
- Date on market: 4/23/2026
- Cumulative days on market: 80 days
Price history
| Date | Event | Price |
|---|---|---|
| 8/7/2026 | Sold | -- |
Source: NTREIS #21248374 Report a problem | ||
| 7/18/2026 | Pending sale | $300,000$175/sqft |
Source: NTREIS #21248374 Report a problem | ||
| 7/17/2026 | Contingent | $300,000$175/sqft |
Source: NTREIS #21248374 Report a problem | ||
| 6/25/2026 | Listed for sale | $300,000$175/sqft |
Source: NTREIS #21248374 Report a problem | ||
| 6/23/2026 | Contingent | $300,000$175/sqft |
Source: NTREIS #21248374 Report a problem | ||
| 6/18/2026 | Listed for sale | $300,000$175/sqft |
Source: NTREIS #21248374 Report a problem | ||
| 6/16/2026 | Contingent | $300,000$175/sqft |
Source: NTREIS #21248374 Report a problem | ||
| 6/4/2026 | Price change | $300,000-4.8%$175/sqft |
Source: NTREIS #21248374 Report a problem | ||
| 5/15/2026 | Price change | $314,990-1.5%$184/sqft |
Source: NTREIS #21248374 Report a problem | ||
| 4/23/2026 | Listed for sale | $319,900$187/sqft |
Source: NTREIS #21248374 Report a problem | ||
Public tax history
| Year | Property taxes | Tax assessment |
|---|---|---|
| 2025 | $1,576 | $324,586 +7.3% |
| 2024 | $1,576 | $302,620 +10% |
| 2023 | $1,576 -43.4% | $275,109 +10% |
| 2022 | $2,783 | $250,099 +10% |
| 2021 | $2,783 | $227,363 +6.2% |
| 2020 | $2,783 | $214,113 +8.5% |
| 2019 | $2,783 | $197,409 +8.9% |
| 2018 | $2,783 +0.2% | $181,258 +0.1% |
| 2017 | $2,778 -0.2% | $181,051 +21.7% |
| 2016 | $2,783 -23.4% | $148,827 +7.6% |
| 2015 | $3,633 | $138,340 +3.8% |
| 2014 | $3,633 | $133,305 |
| 2012 | -- | -- |
| 2011 | -- | -- |
| 2010 | -- | -- |
| 2009 | -- | -- |
| 2008 | -- | -- |
| 2007 | -- | -- |
| 2006 | -- | -- |
Find assessor info on the county website
Neighborhood: West Bend
Nearby homes
- $300,1003 bd2 ba1.6k sqft1236 Sweetwater Dr, Burleson, TX 76028Off Market
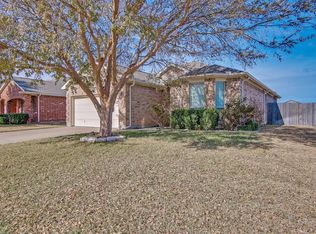
- $371,2004 bd3 ba3k sqft1248 Sweetwater Dr, Burleson, TX 76028Off Market

- $280,3003 bd2 ba1.5k sqft1244 Sweetwater Dr, Burleson, TX 76028Off Market

- $305,7004 bd2 ba1.8k sqft1239 Sweetwater Dr, Burleson, TX 76028Off Market
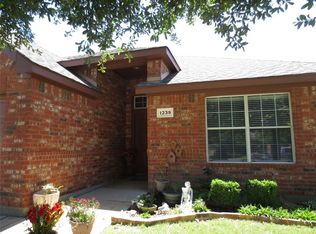
- $317,8004 bd2 ba2.1k sqft1235 Sweetwater Dr, Burleson, TX 76028Off Market
- $277,4003 bd2 ba1.5k sqft1243 Sweetwater Dr, Burleson, TX 76028Off Market
- $--4 bd3 ba3.3k sqft1353 Broadmoor Dr, Burleson, TX 76028Sold
- $312,6004 bd2 ba2.1k sqft1232 Sweetwater Dr, Burleson, TX 76028Off Market
Nearby schools
GreatSchools rating
- 7/10Frazier Elementary SchoolGrades: PK-5Distance: 0.4 mi
- 5/10Hughes Middle SchoolGrades: 6-8Distance: 1.6 mi
- 6/10Burleson High SchoolGrades: 9-12Distance: 1.7 mi
Schools provided by the listing agent
- Elementary: Frazier
- Middle: Hughes
- High: Burleson
- District: Burleson ISD
Source: NTREIS. This data may not be complete. We recommend contacting the local school district to confirm school assignments for this home.
Get a cash offer in 3 minutes
Find out how much your home could sell for in as little as 3 minutes with a no-obligation cash offer.
Estimated market value
$296,000
Get a cash offer in 3 minutes
Find out how much your home could sell for in as little as 3 minutes with a no-obligation cash offer.
Estimated market value
$296,000
- Texas
- Johnson County
- Burleson
- 76028
- West Bend
- 1240 Sweetwater Dr
Nearby cities
Nearby neighborhoods
Nearby zip codes
Other Burleson Topics
