Skip main navigation
Sold for $405,000
  • $405,000

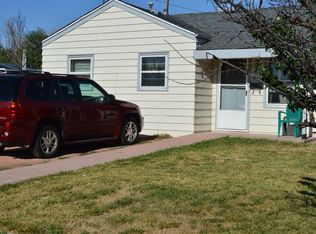
    1240 Ulster Street, Denver, CO 80220

    2beds
    746sqft
    Single Family Residence
    Built in 1948
    6,500 Square Feet Lot
    $393,200 Zestimate®
    $543/sqft
    $2,024 Estimated rent

    Home value

    $393,200

    $370,000 - $421,000

    $2,024/mo

    Zestimate® history
    Loading
    Loading...

    Owner options

    List your home for rent

    $2,024/mo

    Rent Zestimate®

    Find your next renter with Zillow Rental Manager. Plus, with online applications, you can quickly screen prospective tenants – for free.

    Learn more

    $2,024/mo

    Rent Zestimate®

    Refinance and save

    $2,349/mo

    Est. payment

    Refinancing to a lower rate could help reduce your monthly payments and save thousands over the life of the loan.

    See today's rates

    $2,349/mo

    Est. payment

    Explore your selling options

    Work with a Zillow partner agent

    Leverage their expertise and Zillow's premium Showcase listings to get your home seen by more buyers.

    Get started

    List with your own agent

    Get your home in front of millions of buyers by listing it on Zillow.

    Learn how to do it

    Sell it yourself

    Take full control of how buyers see your home on Zillow by listing For Sale by Owner (FSBO).

    List your home

    What's special

    Gas stoveStainless steel appliancesGenerous size pantryUpdated kitchenHardwood floorsBrand-new black anderson windows
    Back on the market due to no fault of the seller! The seller accepted a contingent offer where the buyer's home was under contract at the time, but then fell through. Welcome to 1240 Ulster Street — a thoughtfully updated 2-bedroom, 1-bathroom home on a generous 6,500 sq. ft. lot that offers a rare blend of sustainability, functionality, and outdoor beauty. As you approach the home you will notice both the front and backyard have been extensively landscaped, creating inviting spaces for gardening, relaxing, or entertaining. Step inside to discover natural light pouring in through the brand-new black Anderson windows, offering improved energy efficiency and year-round comfort in addition to style. The hardwood floors, functional floor plan and updated kitchen are all features you will love about the home. The kitchen has stainless steel appliances with a gas stove and a generous size pantry. Whether you're growing your own vegetables, enjoying a quiet morning with coffee, or hosting friends, the backyard area is designed to elevate your lifestyle. Solar panels add another layer of smart living, lowering your utility costs year round. The one car detached garage and off street parking are an added bonus for additional storage and parking. Recent upgrades include, but are not limited to: Roof (2017), Water Supply Line & Plumbing (2020), Solar panels (2021), Windows (2023). Located just minutes from Lowry, Cherry Creek, and Downtown Denver, this home offers quick access to some of the city’s best shopping, dining, and parks — all while enjoying the comfort of a residential neighborhood. This is a great opportunity to own a home that’s been upgraded with care and built for modern living. This Home Qualifies for a Community Reinvestment Incentive! Approved buyers will receive a 1.5% lender credit towards rate buydown and/or closing costs. Please ask your agent for more information!

    Zillow last checked:

    Listing updated:

    Listed by:

    Alex Reber 720-466-3715,

    Madison & Company Properties

    Bought with:

    The Keach Group

    Redfin Corporation

    Source: REcolorado as distributed by MLS GRID,MLS#: 8748882MLS Logo

    Facts & features

    Interior

    Bedrooms & bathrooms
    • Bedrooms: 2
    • Bathrooms: 1
    • Full bathrooms: 1
    • Main level bathrooms: 1
    • Main level bedrooms: 2
    Bedroom
    • Description: Large Primary Bedroom With A Generous Size Closet
    • Level: Main
    Bedroom
    • Description: Secondary Guest Room Or Office Space With Hardwood Floors
    • Level: Main
    Bathroom
    • Description: Full Bathroom With A Large Tub
    • Level: Main
    Kitchen
    • Description: Updated Kitchen With, Pantry, Stainless Steel Appliances And Gas Stove
    • Level: Main
    Laundry
    • Description: Washer And Dryer Included!
    • Level: Main
    Living room
    • Description: Front Living Room With Lots Of Natural Light And All New Windows Throughout
    • Level: Main
    Heating
    • Forced Air
    Cooling
    • Central Air
    Appliances
    • Included: Cooktop, Dishwasher, Disposal, Dryer, Microwave, Oven, Refrigerator, Washer
    • Laundry: In Unit, Laundry Closet
    Features
    • Ceiling Fan(s), High Speed Internet, No Stairs, Open Floorplan, Smoke Free
    • Flooring: Tile, Wood
    • Windows: Double Pane Windows, Window Coverings
    • Basement: Crawl Space
    • Common walls with other units/homes: No Common Walls
    Interior area
    • Total structure area: 746
    • Total interior livable area: 746 sqft
    • Finished area above ground: 746

    Property

    Parking
    • Total spaces: 3
    • Parking features: Garage
    • Garage spaces: 1
    • Details: Off Street Spaces: 2
    Features
    • Levels: One
    • Stories: 1
    • Entry location: Ground
    • Patio & porch: Front Porch, Patio
    • Exterior features: Garden, Private Yard, Rain Gutters
    • Fencing: Full
    Lot
    • Size: 6,500 sqft
    • Features: Landscaped, Level, Near Public Transit, Sprinklers In Front, Sprinklers In Rear
    • Residential vegetation: Grassed, Other
    Details
    • Parcel number: 604124006
    • Zoning: E-SU-DX
    • Special conditions: Standard

    Construction

    Type & style
    • Home type: SingleFamily
    • Architectural style: Traditional
    • Property subtype: Single Family Residence
    Materials
    • Frame, Metal Siding
    • Roof: Composition
    Condition
    • Updated/Remodeled
    • Year built: 1948

    Utilities & green energy

    • Sewer: Public Sewer
    • Water: Public
    • Utilities for property: Cable Available, Electricity Connected, Internet Access (Wired), Natural Gas Available, Natural Gas Connected

    Community & neighborhood

    Security
    • Security features: Carbon Monoxide Detector(s), Smoke Detector(s)
    Location
    • Region: Denver
    • Subdivision: East Kensington

    Other

    Other facts
    • Listing terms: Cash,Conventional,FHA,VA Loan
    • Ownership: Individual
    • Road surface type: Paved

    Price history

    DateEventPrice
    8/8/2025Sold$405,000$543/sqft
    Source: REcolorado as distributed by MLS GRID #8748882 Report a problem
    7/5/2025Pending sale$405,000$543/sqft
    Source: REcolorado as distributed by MLS GRID #8748882 Report a problem
    7/2/2025Listed for sale$405,000$543/sqft
    Source: REcolorado as distributed by MLS GRID #8748882 Report a problem
    6/20/2025Pending sale$405,000$543/sqft
    Source: REcolorado as distributed by MLS GRID #8748882 Report a problem
    6/12/2025Listed for sale$405,000$543/sqft
    Source: REcolorado as distributed by MLS GRID #8748882 Report a problem

    Public tax history

    Tax history is unavailable.

    Neighborhood: East Colfax

    Nearby schools

    GreatSchools rating
    Schools provided by the listing agent
    • Elementary: Montclair
    • Middle: Hill
    • High: George Washington
    • District: Denver 1

    Source: REcolorado as distributed by MLS GRID. This data may not be complete. We recommend contacting the local school district to confirm school assignments for this home.

    Get a cash offer in 3 minutes
    Find out how much your home could sell for in as little as 3 minutes with a no-obligation cash offer.
    Estimated market value
    $393,200
    Get a cash offer in 3 minutes
    Find out how much your home could sell for in as little as 3 minutes with a no-obligation cash offer.
    Estimated market value
    $393,200