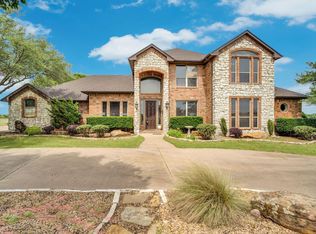
Experience the beauty of the country living on approximately 10 scenic acres along the Bluebonnet Trail in the highly desired Bristol area, where breathtaking views and wide-open spaces create an unforgettable setting. A picturesque 1.5-acre stocked pond enhances the landscape, while perimeter and cross fencing, a piped catch pen, and an impressive 36' x 54' Morton Building barn-shop make the property ideal for livestock, horses, hobbies, equipment, or workshop space. An oversized detached garage with built-in cabinetry provides additional storage and workspace. Enjoy outdoor living from the expansive backyard patio while taking in the exceptional views. Additional highlights include a new roof, battery backup system, solar-powered sliding driveway gate, and newer Whirlpool appliances. Items conveying with the property include: four barn cats, nine guinea fowl, back patio furniture, fire pit, stack of firewood. The Traeger smoker and rocking chairs located on the barn patio do not convey. A rare combination of beauty, privacy, functionality, and peaceful country living—all with views that truly set this property apart!
For sale
$975,500
1240 Union Hill Rd, Ennis, TX 75119
4beds
3,000sqft
Farm, Single Family Residence
Built in 2005
9.52 Acres Lot
$-- Zestimate®
$325/sqft
$-- HOA
What's special
Stack of firewoodExpansive backyard patioPerimeter and cross fencingExceptional viewsBreathtaking viewsSolar-powered sliding driveway gateWide-open spaces
- 22 hours
- 84
- 12
Zillow last checked:
Listing updated:
Listed by:
John Prell 0493630 214-696-4663,
Creekview Realty 214-696-4663
Source: NTREIS,MLS#: 21376156
Facts & features
Interior
Bedrooms & bathrooms
- Bedrooms: 4
- Bathrooms: 4
- Full bathrooms: 4
Primary bedroom
- Features: Closet Cabinetry, Dual Sinks, Double Vanity, Garden Tub/Roman Tub, Jetted Tub, Sitting Area in Primary, Separate Shower
- Level: First
- Dimensions: 21 x 18
Bedroom
- Features: En Suite Bathroom
- Level: Second
- Dimensions: 13 x 19
Bedroom
- Features: En Suite Bathroom
- Level: Second
- Dimensions: 13 x 19
Bedroom
- Level: First
- Dimensions: 13 x 12
Dining room
- Level: First
- Dimensions: 13 x 12
Other
- Features: Built-in Features, Dual Sinks, En Suite Bathroom, Granite Counters, Garden Tub/Roman Tub, Jetted Tub, Separate Shower
- Level: First
- Dimensions: 19 x 15
Other
- Features: Solid Surface Counters
- Level: Second
- Dimensions: 7 x 5
Kitchen
- Features: Breakfast Bar, Built-in Features, Granite Counters, Pantry
- Level: First
- Dimensions: 13 x 13
Living room
- Level: First
- Dimensions: 21 x 18
Loft
- Level: Second
- Dimensions: 21 x 13
Utility room
- Features: Built-in Features, Closet
- Level: First
- Dimensions: 5 x 12
Heating
- Electric, Fireplace(s), Heat Pump
Cooling
- Attic Fan, Central Air, Ceiling Fan(s), Electric, ENERGY STAR Qualified Equipment, Heat Pump, Roof Turbine(s)
Appliances
- Included: Convection Oven, Double Oven, Dishwasher, Electric Oven, Electric Range, Disposal, Microwave, Refrigerator
- Laundry: Washer Hookup, Electric Dryer Hookup
Features
- Dry Bar, Decorative/Designer Lighting Fixtures, Double Vanity, Granite Counters, Loft, Open Floorplan, Pantry, Vaulted Ceiling(s), Natural Woodwork
- Flooring: Carpet, Concrete, Ceramic Tile, Laminate
- Windows: Bay Window(s), Skylight(s)
- Has basement: No
- Number of fireplaces: 1
- Fireplace features: Living Room, Wood Burning
Interior area
- Total interior livable area: 3,000 sqft
Video & virtual tour
Property
Parking
- Total spaces: 2
- Parking features: Additional Parking, Concrete, Door-Multi, Driveway, Garage Faces Front, Garage, Garage Door Opener, Oversized, Parking Pad
- Garage spaces: 2
Features
- Levels: Two
- Stories: 1
- Patio & porch: Rear Porch, Front Porch, Patio, Side Porch, Covered
- Exterior features: Awning(s), Dock, Dog Run, Fire Pit, Rain Barrel/Cistern(s), Rain Gutters
- Pool features: None
- Fencing: Cross Fenced,Electric,Fenced,Full
- Waterfront features: Boat Dock/Slip
Lot
- Size: 9.52 Acres
- Features: Acreage, Corner Lot, Landscaped, Level, Pasture, Pond on Lot, Rolling Slope, Few Trees
- Residential vegetation: Cleared
Details
- Additional structures: Corral(s), Kennel/Dog Run, Poultry Coop, Barn(s), Stable(s)
- Parcel number: 209397
- Other equipment: Negotiable
- Horses can be raised: Yes
- Horse amenities: Barn, Tack Room
Construction
Type & style
- Home type: SingleFamily
- Architectural style: A-Frame,Prairie,Ranch,Farmhouse
- Property subtype: Farm, Single Family Residence
Materials
- Frame, Rock, Stone, Wood Siding
- Foundation: Slab
- Roof: Composition
Condition
- Resale
- Year built: 2005
Utilities & green energy
- Sewer: Aerobic Septic, Septic Tank
- Water: Private, Rural
- Utilities for property: Electricity Available, Overhead Utilities, Septic Available, Separate Meters, Underground Utilities, Water Available
Community & HOA
Community
- Security: Carbon Monoxide Detector(s), Fire Alarm, Security Gate, Smoke Detector(s), Security Lights
- Subdivision: R Pena
HOA
- Has HOA: No
Location
- Region: Ennis
Financial & listing details
- Price per square foot: $325/sqft
- Tax assessed value: $563,399
- Annual tax amount: $5,934
- Date on market: 9/2/2026
- Cumulative days on market: 1 day
- Listing terms: Cash,Conventional,VA Loan
- Road surface type: Asphalt, Gravel
Estimated market value
Not available
Estimated sales range
Not available
Not available
Price history
| Date | Event | Price |
|---|---|---|
| 9/2/2026 | Listed for sale | $975,500$325/sqft |
Source: NTREIS #21376156 Report a problem | ||
| 8/26/2013 | Sold | -- |
Source: Agent Provided Report a problem | ||
Public tax history
| Year | Property taxes | Tax assessment |
|---|---|---|
| 2025 | $4,217 -32.5% | $391,769 -20.7% |
| 2024 | $6,251 +8.5% | $494,256 +7% |
| 2023 | $5,764 -11.7% | $461,924 +12.1% |
| 2022 | $6,524 | $412,065 +12.7% |
| 2021 | -- | $365,660 -1.6% |
| 2020 | -- | $371,480 -13.2% |
| 2019 | $7,648 -6.2% | $427,880 +1.7% |
| 2018 | $8,151 | $420,840 +1.2% |
| 2017 | $8,151 +18.2% | $416,050 +13% |
| 2016 | $6,898 +6.3% | $368,240 +4% |
| 2015 | $6,486 | $354,220 +12.3% |
| 2013 | -- | $315,490 +6.3% |
| 2012 | -- | $296,900 -0.8% |
| 2011 | -- | $299,270 -1.6% |
| 2010 | -- | $304,220 -0.1% |
| 2009 | -- | $304,430 -3.2% |
| 2007 | -- | $314,520 +7.2% |
| 2006 | -- | $293,530 |
Find assessor info on the county website
Monthly payment
Est. payment
Payment breakdown
Explore the cost of this home by adjusting the details. Changes won't be saved.Climate risks
Neighborhood: Bristol
Nearby schools
Schools provided by the listing agent
- Elementary: Travis
- Middle: Ennis
- High: Ennis
- District: Ennis ISD
Source: NTREIS. This data may not be complete. We recommend contacting the local school district to confirm school assignments for this home.
Similar homes
- $839,9004 bd3 ba2.7k sqft241 Cody Rd, Ennis, TX 75119For Sale
 MLS ID #98859995, Janie Hendrix, City Real Estate. HAR
 - $745,0003 bd3 ba3.3k sqft6239 Fm 879 #B, Ennis, TX 75119For Sale
 MLS ID #21372810, Tim Cummings. NTREIS
 - $680,0004 bd2 ba3.1k sqft6671 Fm 660, Ennis, TX 75119For Sale
 MLS ID #21231402, Paige Hamilton. NTREIS
 - $1,060,0005 bd4 ba3.6k sqft1431 Fm 85, Ennis, TX 75119For Sale
 MLS ID #21217960, Elva Fonseca Torres-Fonseca. NTREIS
