Skip main navigation
Closed
  • $239,000

    1240 Valleyview, Broadview Heights, OH 44147

    2beds
    1,166sqft
    Townhouse, Condominium
    Built in 1986
    -- sqft lot
    $256,900 Zestimate®
    $205/sqft
    $1,655 Estimated rent

    Home value

    $256,900

    $234,000 - $285,000

    $1,655/mo

    Zestimate® history
    Loading
    Loading...

    Owner options

    List your home for rent

    $1,655/mo

    Rent Zestimate®

    Find your next renter with Zillow Rental Manager. Plus, with online applications, you can quickly screen prospective tenants – for free.

    Learn more

    $1,655/mo

    Rent Zestimate®

    Refinance and save

    $1,815/mo

    Est. payment

    Refinancing to a lower rate could help reduce your monthly payments and save thousands over the life of the loan.

    See today's rates

    $1,815/mo

    Est. payment

    Explore your selling options

    Work with a Zillow partner agent

    Leverage their expertise and Zillow's premium Showcase listings to get your home seen by more buyers.

    Get started

    List with your own agent

    Get your home in front of millions of buyers by listing it on Zillow.

    Learn how to do it

    Sell it yourself

    Take full control of how buyers see your home on Zillow by listing For Sale by Owner (FSBO).

    List your home

    What's special

    Spacious loft areaFirst floor laundry centerSouthern exposurePerennial gardensFull length porchNicely landscaped entranceExtra parking spaces
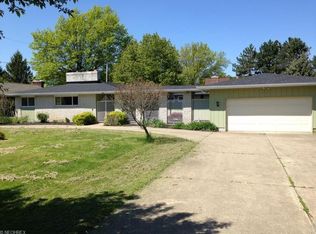
    WELCOME! to 1240 ValleyView in MacIntosh Farms. As you pull into the south entrance to MacIntosh Farms, you will be greated with a nicely landscaped entrance with a pond area for personal enjoyment. As you turn onto ValleyView you will see the charming cul de sac with extra parking spaces. The home has a side load garage and a full length porch across the front of the home over looking the green space and perennial gardens. As you enter this charming end unit home featuring 2-bedrooms, 2 full bathrooms and a beautiful great room with a masonary fireplace that opens to the kitchen and main dining area. The great room and dining area over look the front porch. The kitchen is efficient and offers ample counter and cabinet space, the all wood white cabintets will go with any decor. All appliances included. The convenient first floor laundry center is located steps away from the kitchen with a newer washer/dryer combo. The first floor owners suite features a walk in closet, views of MacIntosh farms green space, with a private bathroom & updated walk in shower. The spacious second bedroom/office is located on the first floor offers wonderful southern exposure for a bright room. The spiral stair case leads you to very spacious loft area that can serve as a second tv area, 3rd bedroom, office or hoby area. This is truly a special place and location in MacIntosh Farms to call home.

    Zillow last checked:

    Listing updated:

    Listing Provided by:

    Mary Alice Buckley MaryAliceBuckley@gmail.com440-669-0987,

    Coldwell Banker Schmidt Realty

    Bought with:

    Michael Delmore, 2021000065

    RE/MAX Above & Beyond

    Source: MLS Now,MLS#: 5080341MLS LogoOriginating MLS: Akron Cleveland Association of REALTORS

    Facts & features

    Interior

    Bedrooms & bathrooms
    • Bedrooms: 2
    • Bathrooms: 2
    • Full bathrooms: 2
    • Main level bathrooms: 2
    • Main level bedrooms: 2
    Primary bedroom
    • Description: Flooring: Carpet
    • Features: Walk-In Closet(s)
    • Level: First
    • Dimensions: 17 x 13
    Bedroom
    • Description: Flooring: Carpet
    • Level: First
    • Dimensions: 13 x 11
    Primary bathroom
    • Description: Updated walk in shower,Flooring: Luxury Vinyl Tile
    • Level: First
    Bathroom
    • Description: Shower/Tub Combination,Flooring: Luxury Vinyl Tile
    • Level: First
    Dining room
    • Description: Flooring: Carpet
    • Level: First
    • Dimensions: 11 x 10
    Entry foyer
    • Description: Flooring: Ceramic Tile
    • Level: First
    Great room
    • Description: Flooring: Carpet
    • Features: Cathedral Ceiling(s), Fireplace
    • Level: First
    • Dimensions: 18 x 18
    Kitchen
    • Description: Flooring: Luxury Vinyl Tile
    • Features: Breakfast Bar
    • Level: First
    • Dimensions: 11 x 10
    Laundry
    • Description: Stackable washer/dryer included,Flooring: Luxury Vinyl Tile
    • Level: First
    Loft
    • Description: Spiral staircase to spacious loft area. Double closet in loft area f/storage.,Flooring: Carpet
    • Level: Second
    • Dimensions: 17 x 13
    Heating
    • Forced Air, Fireplace(s), Gas
    Cooling
    • Central Air, Ceiling Fan(s)
    Appliances
    • Included: Dryer, Dishwasher, Microwave, Range, Refrigerator, Washer
    • Laundry: Laundry Closet, In Hall, Main Level, In Unit
    Features
    • Breakfast Bar, Ceiling Fan(s), Cathedral Ceiling(s), Laminate Counters, Primary Downstairs, Walk-In Closet(s)
    • Windows: Blinds, Insulated Windows, Low-Emissivity Windows
    • Basement: None
    • Number of fireplaces: 1
    • Fireplace features: Great Room, Masonry, Wood Burning
    Interior area
    • Total structure area: 1,166
    • Total interior livable area: 1,166 sqft
    • Finished area above ground: 1,166

    Property

    Parking
    • Total spaces: 2
    • Parking features: Attached, Direct Access, Driveway, Electricity, Garage, Garage Door Opener, Kitchen Level, Garage Faces Side, Water Available
    • Attached garage spaces: 2
    Features
    • Levels: One and One Half
    • Patio & porch: Covered, Front Porch, Porch
    • Pool features: Association, Fenced, In Ground, Lap, Outdoor Pool, Community
    • Has view: Yes
    • View description: Neighborhood
    Lot
    • Features: Cul-De-Sac, Landscaped, Paved, Few Trees
    Details
    • Additional structures: None
    • Parcel number: 58516814C

    Construction

    Type & style
    • Home type: Condo
    • Architectural style: Cape Cod
    • Property subtype: Townhouse, Condominium
    • Attached to another structure: Yes
    Materials
    • Concrete, Vinyl Siding
    • Foundation: Slab
    • Roof: Asphalt,Shingle
    Condition
    • Year built: 1986
    Details
    • Warranty included: Yes

    Utilities & green energy

    • Sewer: Public Sewer
    • Water: Public

    Community & neighborhood

    Community
    • Community features: Common Grounds/Area, Clubhouse, Playground, Sidewalks, Tennis Court(s), Pool
    Location
    • Region: Broadview Heights
    • Subdivision: Macintosh Farms

    HOA & financial

    HOA
    • Has HOA: Yes
    • HOA fee: $45 monthly
    • Services included: Association Management, Common Area Maintenance, Insurance, Maintenance Grounds, Pool(s), Recreation Facilities, Reserve Fund, Snow Removal
    • Association name: Macintosh Farms #1
    • Second HOA fee: $155 monthly

    Other

    Other facts
    • Listing terms: Cash,Conventional

    Price history

    DateEventPrice
    12/23/2024Sold$239,000-4.4%$205/sqft
    Source: MLS Now #5080341 Report a problem
    11/8/2024Pending sale$249,900$214/sqft
    Source: MLS Now #5080341 Report a problem
    10/29/2024Contingent$249,900$214/sqft
    Source: MLS Now #5080341 Report a problem
    10/25/2024Listed for sale$249,900$214/sqft
    Source: MLS Now #5080341 Report a problem

    Public tax history

    Tax history is unavailable.

    Neighborhood: 44147

    Nearby schools

    GreatSchools rating
    Schools provided by the listing agent
    • District: North Royalton CSD - 1821

    Source: MLS Now. This data may not be complete. We recommend contacting the local school district to confirm school assignments for this home.

    Get a cash offer in 3 minutes
    Find out how much your home could sell for in as little as 3 minutes with a no-obligation cash offer.
    Estimated market value
    $256,900
    Get a cash offer in 3 minutes
    Find out how much your home could sell for in as little as 3 minutes with a no-obligation cash offer.
    Estimated market value
    $256,900