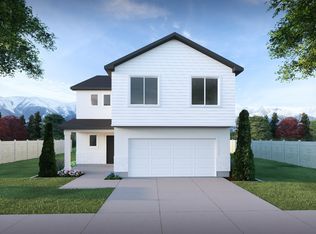

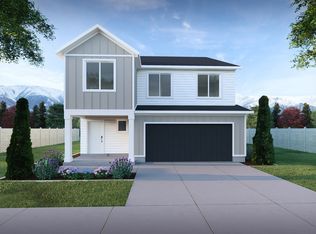
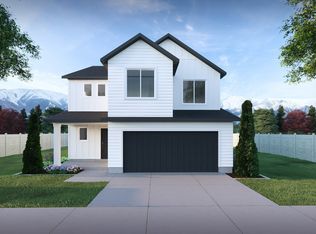
Make The Eucalyptus your new home! As you enter the home, you'll find a spacious entryway with a staircase leading upstairs. Through the entry hallway lies the open-concept main living space. The great room boasts lots of windows letting in plenty of natural light. In the kitchen, you'll find a large kitchen island and a walk-in pantry. Off the kitchen sits a mud room and half bath. Go upstairs to find a loft to use as a study space, home office, or play area. Across the hall, you'll find the primary suite with an ensuite bathroom and a large walk-in closet. Also upstairs lies 2 additional bedrooms, both with walk-in closets, a shared bathroom, a laundry room, and a linen closet. You and your family will love making memories in this stunning home!Exterior Features:.11 Acre LotEucalyptus Floor Plan with Contemporary Elevation2 Car GarageStucco and Stone Materials on ExteriorInterior Features:3 Beds, 2.5 Baths, 1,923 Square FeetSlab on Grade HomeGE Appliances in KitchenQuartz Countertops in Kitchen & BathroomsTile Backsplash in KitchenSilver Hardware in Kitchen & Bathrooms
This property is not currently displayed as for sale or rent on Zillow. This may be different from what's on other websites or public sources.