Don’t wait on this one! This charming and well-maintained 3-bedroom, 2-bath brick home is move-in ready and full of upgrades. The kitchen features new cabinets and modern appliances, while new flooring throughout adds a fresh, contemporary feel. The primary bedroom and bath offer comfort and convenience with an updated walk-in shower. Step outside to a beautifully fenced and sodded backyard with lush Tahoma 31 Bermuda grass—perfect for relaxing or entertaining. An attached carport provides easy covered access to the home, and spray foam insulation in the attic ensures exceptional energy efficiency year-round.
Sold
Price Unknown
1240 W Groesbeck St, Stephenville, TX 76401
3beds
1,210sqft
Single Family Residence
Built in 1977
7,274 Square Feet Lot
$270,300 Zestimate®
$--/sqft
$1,838 Estimated rent
Home value
$270,300
Estimated sales range
Not available
$1,838/mo
Zestimate® history
Owner options
List your home for rent
$1,838/mo
Rent Zestimate®
Find your next renter with Zillow Rental Manager. Plus, with online applications, you can quickly screen prospective tenants – for free.
$1,838/mo
Rent Zestimate®
Refinance and save
Refinancing to a lower rate could help reduce your monthly payments and save thousands over the life of the loan.
Explore your selling options
Work with a Zillow partner agent
Leverage their expertise and Zillow's premium Showcase listings to get your home seen by more buyers.
Get startedList with your own agent
Get your home in front of millions of buyers by listing it on Zillow.
Learn how to do itSell it yourself
Take full control of how buyers see your home on Zillow by listing For Sale by Owner (FSBO).
List your homeWhat's special
Modern appliancesNew flooring throughoutKitchen features new cabinets
Zillow last checked:
Listing updated:
Listed by:
Jason Withers 0585018 254-918-3101,
Keller Williams Brazos West 254-335-0500
Bought with:
Derece Jones, 0503393
MOORE HOME AND RANCH, LLC
Source: NTREIS,MLS#: 21216452
Facts & features
Interior
Bedrooms & bathrooms
- Bedrooms: 3
- Bathrooms: 2
- Full bathrooms: 2
Primary bedroom
- Level: First
- Dimensions: 12 x 14
Bedroom
- Level: First
- Dimensions: 12 x 11
Bedroom
- Level: First
- Dimensions: 10 x 10
Primary bathroom
- Level: First
- Dimensions: 10 x 5
Dining room
- Level: First
- Dimensions: 15 x 11
Other
- Level: First
- Dimensions: 12 x 11
Kitchen
- Level: First
- Dimensions: 11 x 9
Laundry
- Level: First
- Dimensions: 11 x 6
Living room
- Level: First
- Dimensions: 13 x 11
Heating
- Central
Cooling
- Attic Fan, Central Air, Ceiling Fan(s)
Appliances
- Included: Dryer, Dishwasher, Electric Range, Electric Water Heater, Disposal, Microwave, Washer
Features
- Granite Counters
- Has basement: No
- Has fireplace: No
Interior area
- Total interior livable area: 1,210 sqft
Property
Parking
- Total spaces: 1
- Parking features: Carport
- Carport spaces: 1
Features
- Levels: One
- Stories: 1
- Pool features: None
Lot
- Size: 7,274 Square Feet
Details
- Parcel number: R000033739
Construction
Type & style
- Home type: SingleFamily
- Architectural style: Detached
- Property subtype: Single Family Residence
- Attached to another structure: Yes
Materials
- Foundation: Slab
Condition
- Year built: 1977
Utilities & green energy
- Sewer: Public Sewer
- Water: Public
- Utilities for property: Electricity Connected, Sewer Available, Water Available
Community & HOA
Community
- Subdivision: South Side Add
HOA
- Has HOA: No
Location
- Region: Stephenville
Financial & listing details
- Tax assessed value: $205,550
- Annual tax amount: $3,442
- Date on market: 3/24/2026
- Cumulative days on market: 53 days
- Exclusions: Refrigerator, Washer, and Dryer
- Road surface type: Asphalt
Price history
| Date | Event | Price |
|---|---|---|
| 5/15/2026 | Sold | -- |
Source: NTREIS #21216452 Report a problem | ||
| 3/26/2026 | Contingent | $268,000$221/sqft |
Source: NTREIS #21216452 Report a problem | ||
| 3/24/2026 | Listed for sale | $268,000+59.3%$221/sqft |
Source: NTREIS #21216452 Report a problem | ||
| 4/6/2023 | Listing removed | -- |
Source: NTREIS #14690741 Report a problem | ||
| 12/15/2021 | Listing removed | $168,220$139/sqft |
Source: NTREIS #14690741 Report a problem | ||
| 12/4/2021 | Contingent | $168,220$139/sqft |
Source: NTREIS #14690741 Report a problem | ||
| 11/24/2021 | Listed for sale | $168,220$139/sqft |
Source: NTREIS #14690741 Report a problem | ||
| 11/19/2021 | Contingent | $168,220$139/sqft |
Source: NTREIS #14690741 Report a problem | ||
| 10/25/2021 | Listed for sale | $168,220$139/sqft |
Source: NTREIS #14690741 Report a problem | ||
| 10/16/2021 | Contingent | $168,220$139/sqft |
Source: NTREIS #14690741 Report a problem | ||
| 10/15/2021 | Listed for sale | $168,220$139/sqft |
Source: NTREIS #14690741 Report a problem | ||
Public tax history
| Year | Property taxes | Tax assessment |
|---|---|---|
| 2025 | -- | $205,550 +6.7% |
| 2024 | $3,352 +9.1% | $192,650 +11.2% |
| 2023 | $3,071 +2.7% | $173,310 +13.7% |
| 2022 | $2,991 +20.6% | $152,420 +27.7% |
| 2021 | $2,481 +8.2% | $119,370 +10.9% |
| 2020 | $2,293 +94.9% | $107,630 +12.1% |
| 2019 | $1,176 +8% | $95,990 +5.9% |
| 2018 | $1,089 | $90,680 +7% |
| 2017 | $1,089 +3.5% | $84,750 +5.8% |
| 2016 | $1,052 -2.5% | $80,140 +4.2% |
| 2015 | $1,079 | $76,880 +9.6% |
| 2014 | $1,079 | $70,120 |
| 2013 | -- | $70,120 |
| 2012 | -- | $70,120 +0.1% |
| 2011 | -- | $70,070 0% |
| 2010 | -- | $70,080 |
| 2009 | -- | $70,080 |
| 2008 | -- | $70,080 +6.2% |
| 2007 | -- | $66,000 |
Find assessor info on the county website
Neighborhood: 76401
Nearby homes
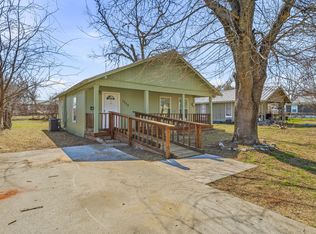
- $--2 bd1 ba856 sqft1250 W Groesbeck St, Stephenville, TX 76401Sold
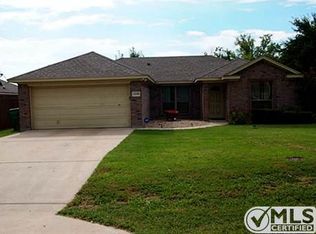
- $249,5003 bd2 ba1.2k sqft1230 W Groesbeck St, Stephenville, TX 76401Off Market
- $113,900-- bd-- ba672 sqft1260 W Groesbeck St, Stephenville, TX 76401Off Market
- $268,5003 bd2 ba1.1k sqft730 S 1st Ave, Stephenville, TX 76401Off Market

- $261,8003 bd2 ba1.2k sqft1220 W Groesbeck St, Stephenville, TX 76401Off Market
- $184,800-- bd-- ba1.2k sqft725 S 2nd Ave, Stephenville, TX 76401Off Market
- $147,300-- bd-- ba816 sqft1225 W Groesbeck St, Stephenville, TX 76401Off Market
- $158,000-- bd-- ba1.4k sqft715 S 2nd Ave, Stephenville, TX 76401Off Market
Nearby schools
GreatSchools rating
- NACentral Elementary SchoolGrades: PK-KDistance: 0.5 mi
- 9/10Henderson Junior High SchoolGrades: 7-8Distance: 1.7 mi
- 6/10Stephenville High SchoolGrades: 9-12Distance: 1.7 mi
Schools provided by the listing agent
- Elementary: Central
- High: Stephenvil
- District: Stephenville ISD
Source: NTREIS. This data may not be complete. We recommend contacting the local school district to confirm school assignments for this home.
- Texas
- Erath County
- Stephenville
- 76401
- 1240 W Groesbeck St
Nearby cities
Nearby neighborhoods
Nearby zip codes
Other Stephenville Topics
