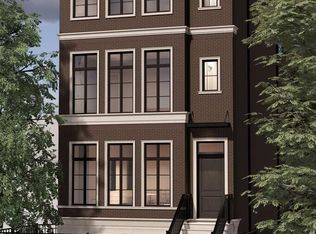
Coming soon from Environs on a jumbo extra-wide 5,050 SF lot equivalent to more than 1.5 standard lots. Boasting 29 feet of street exposure and 61 feet of alley frontage, this home will feature a massive 40 'x 33' rear yard and a coveted Breezeway attachment to a heated Garage accommodating 3-6 cars. This unique offering presents the chance to build a custom home ranging from 6,500-9,000 sq. ft., with complete customization options for the exterior, floorplan and finishes. The quoted price includes 6,500+ sq. ft. on three floors with an optional penthouse level adding an additional 1,200 sq. ft. The substantial Living/Dining Room leads to a large Kitchen with a big walk-in Pantry. An extra wide and massive Great Room, measuring 540 sq. ft., features a wall of windows overlooking the Rear Deck and the vast Yard beyond. The Second Level offers 4 Bedrooms, including an expansive Primary Suite. The Lower Level features a gigantic Recreation Room, two additional Bedrooms and a spacious Storage Room. Options include; Third Floor that adds 2 more Bedrooms and a Lounge area leading to a enormous Roof Deck; Fourth Floor Skydeck Level with Wet Bar and another huge Roof Deck; Wine cellar; Sport Court; 6 car garage, and more. This is a unique chance to collaborate with the in-house design team at Chicago's premier Design/Build firm to create your dream home on this jumbo site!
Closed
Zillow last checked:
Listing updated:
Bought with:
Daniel Close
Redfin Corporation
Source: MRED as distributed by MLS GRID,MLS#: 12024827
Price history
| Date | Event | Price |
|---|---|---|
| 2/26/2025 | Sold | $4,480,000+12.1%$689/sqft |
Source:  MRED as distributed by MLS GRID #12024827 Report a problem MRED as distributed by MLS GRID #12024827 Report a problem | ||
| 5/31/2024 | Pending sale | $3,995,000$615/sqft |
Source: MRED as distributed by MLS GRID #12024827 Report a problem | ||
| 5/28/2024 | Contingent | $3,995,000$615/sqft |
Source: MRED as distributed by MLS GRID #12024827 Report a problem | ||
| 4/9/2024 | Listed for sale | $3,995,000+343.9%$615/sqft |
Source: MRED as distributed by MLS GRID #12024827 Report a problem | ||
| 2/23/2024 | Sold | $900,000-5.3%$138/sqft |
Source: MRED as distributed by MLS GRID #11956085 Report a problem | ||
| 2/2/2024 | Pending sale | $950,000$146/sqft |
Source: MRED as distributed by MLS GRID #11956085 Report a problem | ||
| 1/23/2024 | Contingent | $950,000$146/sqft |
Source: MRED as distributed by MLS GRID #11956085 Report a problem | ||
| 1/4/2024 | Listed for sale | $950,000$146/sqft |
Source: MRED as distributed by MLS GRID #11956085 Report a problem | ||
Get a cash offer in 3 minutes
Find out how much your home could sell for in as little as 3 minutes with a no-obligation cash offer.
Estimated market value
$2,378,800
