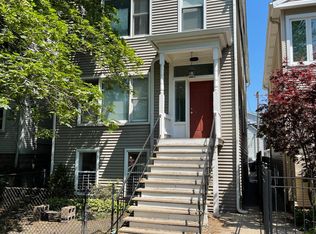
This is THE ONE you have been looking for.***Modern sophistication awaits in this gorgeous, sun-drenched home that offers three expansive levels, plus a fully finished basement, where you could easily add a 4th bedroom. ***Recent, FULLY RENOVATED main floor has a coastal chic vibe & offers gorgeous wide-plank French Oak flooring, custom Limestone fireplace, top of the line kitchen designed by Luxe Nest with custom, rift-cut Oak cabinetry, Quartz countertops, Wolf & SubZero appliances, including convection oven, tin inlayed ceiling & designer lighting. ***Everything inside the main floor living space was remodeled***If you love to cook and entertain, this layout is ideal with a large island + eat in kitchen + the convenient back deck with multiple seating areas & ambient lighting overlooking a spacious yard of brick pavers.***South-facing main floor living room is bursting with sunshine all year round, offers a spacious formal dining area, custom limestone fireplace and sliding doors that overlook the landscaped parkway. ***Main floor powder room has floating vanity with Quartzite countertop & gorgeous fixtures.***2nd level offers a gorgeous family room that overlooks a beautiful tree & serene back yard. There's ample bookshelves & storage space, gas fireplace & small refrigerator.*** The 2nd and 3rd bedrooms have organized closets and there is a 2nd full bathroom on this level.***The 3rd floor is the primary suite, with vaulted ceilings & skylights, complete with a 2nd balcony, built in dressers, spacious den/office/sitting area, 2 walk in closets, fresh white & bright marble bathroom with oversized windows, walk in shower, separate deep soaking tub & dual vanity.***Fully finished basement has healthy ceiling height, plenty of recreation space, laundry AND utility rooms and full bathroom plus 2 large closet/storage areas.*** Adding a 4th BEDROOM would be a breeze! ***TWO CAR GARAGE with shelving galore. ***Incredible location! So much to see & do all along the Southport Corridor & along Clark Street: Eclectic dining options galore. From Farm Bar, to Sal's Trattoria, Coda di Volpe or Crosby's kitchen, whether it's high end or super casual, it's all within walking distance. Enjoy the boutique shopping, craft breweries, grocery options and many convenient amenities nearby.***Catch a game at Wrigley or just enjoy the nightlife along Clark St. Ride your bike to the lakefront and enjoy all the fun and sport activities our city offers, tennis, golf, soccer, etc! The Brown line at Wellington & Sheffield is less than a 6 min walk.*** Come life YOUR best life at 1240 W. Wellington! ***Please see full list of all home improvements under: additional documents***
Closed
Zillow last checked:
Listing updated:
Bought with:
Amanda McMillan
@properties Christie's International Real Estate
Source: MRED as distributed by MLS GRID,MLS#: 11990791
Price history
| Date | Event | Price |
|---|---|---|
| 5/2/2024 | Sold | $1,420,000-1%$406/sqft |
Source:  MRED as distributed by MLS GRID #11990791 Report a problem MRED as distributed by MLS GRID #11990791 Report a problem | ||
| 4/16/2024 | Pending sale | $1,435,000$410/sqft |
Source: MRED as distributed by MLS GRID #11990791 Report a problem | ||
| 3/16/2024 | Contingent | $1,435,000$410/sqft |
Source: MRED as distributed by MLS GRID #11990791 Report a problem | ||
| 3/11/2024 | Price change | $1,435,000-4%$410/sqft |
Source: MRED as distributed by MLS GRID #11990791 Report a problem | ||
| 2/28/2024 | Listed for sale | $1,495,000+51.8%$427/sqft |
Source: MRED as distributed by MLS GRID #11990791 Report a problem | ||
| 5/24/2013 | Sold | $985,000-1.4%$281/sqft |
Source: MRED as distributed by MLS GRID #08324768 Report a problem | ||
| 4/25/2013 | Listed for sale | $999,000-2.5%$285/sqft |
Source: @properties #08324768 Report a problem | ||
| 5/12/2012 | Listing removed | $5,000$1/sqft |
Source: @properties Report a problem | ||
| 3/13/2012 | Price change | $5,000-4.8%$1/sqft |
Source: @properties #07982507 Report a problem | ||
| 2/29/2012 | Price change | $5,250-0.9%$2/sqft |
Source: @properties #07982507 Report a problem | ||
| 2/18/2012 | Price change | $5,300-3.6%$2/sqft |
Source: @properties #07982507 Report a problem | ||
| 1/27/2012 | Price change | $5,500-8.3%$2/sqft |
Source: @properties #07982507 Report a problem | ||
| 1/8/2012 | Listed for rent | $6,000$2/sqft |
Source: Coldwell Banker Residential Report a problem | ||
| 10/28/2011 | Listing removed | $6,000$2/sqft |
Source: Coldwell Banker Residential Report a problem | ||
| 9/28/2011 | Listed for rent | $6,000$2/sqft |
Source: Coldwell Banker Residential Report a problem | ||
| 5/31/2006 | Sold | $1,025,000+23.6%$293/sqft |
Source: Public Record Report a problem | ||
| 2/4/1999 | Sold | $829,000+38.2%$237/sqft |
Source: Public Record Report a problem | ||
| 8/2/1996 | Sold | $600,000+23.6%$171/sqft |
Source: Public Record Report a problem | ||
| 4/5/1995 | Sold | $485,500+163.9%$139/sqft |
Source: Public Record Report a problem | ||
| 7/20/1994 | Sold | $184,000$53/sqft |
Source: Public Record Report a problem | ||
Nearby homes
Get a cash offer in 3 minutes
Find out how much your home could sell for in as little as 3 minutes with a no-obligation cash offer.
Estimated market value
$1,752,900
