Located in the prestigious Anchors Bend community, this elegantly updated 4 BD / 3 BA home offers 3,491 sq. ft. of refined living space with a side-load garage. The chef's kitchen features newly painted cabinetry, quartz countertops, stainless steel appliances, and a spacious pantry. The open-concept design includes a great room with custom built-ins, a formal dining room with French doors and a coffered ceiling, and a private guest suite with a full bath on the main level. Upstairs, a spacious loft leads to two bedrooms with a partial Jack and Jill bath and a luxurious owner's suite with a sitting area, oversized walk-in closet, and spa-like bath featuring a 7' tiled shower. Enjoy outdoor living with a covered front porch and a screened-in back porch. A perfect blend of sophistication and comfort—this Anchors Bend gem is not to be missed!
Sold for $795,000
$795,000
1240 Waterway Court, Wilmington, NC 28411
4beds
3,491sqft
Single Family Residence
Built in 2019
10,454 Square Feet Lot
$795,600 Zestimate®
$228/sqft
$4,079 Estimated rent
Home value
$795,600
$732,000 - $867,000
$4,079/mo
Zestimate® history
Owner options
List your home for rent
$4,079/mo
Rent Zestimate®
Find your next renter with Zillow Rental Manager. Plus, with online applications, you can quickly screen prospective tenants – for free.
$4,079/mo
Rent Zestimate®
Refinance and save
$4,566/mo
Est. payment
Refinancing to a lower rate could help reduce your monthly payments and save thousands over the life of the loan.
$4,566/mo
Est. payment
Explore your selling options
Work with a Zillow partner agent
Leverage their expertise and Zillow's premium Showcase listings to get your home seen by more buyers.
Get startedList with your own agent
Get your home in front of millions of buyers by listing it on Zillow.
Learn how to do itSell it yourself
Take full control of how buyers see your home on Zillow by listing For Sale by Owner (FSBO).
List your homeWhat's special
Zillow last checked:
Listing updated:
Listed by:
David Benford Group 910-679-8047,
Landmark Sotheby's International Realty,
Samantha D Benford 910-232-5779,
Landmark Sotheby's International Realty
Bought with:
Russell P Ebelherr, 290141
Coastal Properties
Source: Hive MLS,MLS#: 100489265 Originating MLS: Cape Fear Realtors MLS, Inc.
Originating MLS: Cape Fear Realtors MLS, Inc.Facts & features
Interior
Bedrooms & bathrooms
- Bedrooms: 4
- Bathrooms: 3
- Full bathrooms: 3
Rooms
- Room types: Master Bedroom, Bedroom 2, Bedroom 3, Bedroom 4, Living Room, Dining Room, Kitchen, Breakfast Nook, Family Room
Primary bedroom
- Level: Second
- Dimensions: 17.2 x 20
Bedroom 2
- Level: Second
- Dimensions: 12 x 15
Bedroom 3
- Level: Second
- Dimensions: 12 x 15
Bedroom 4
- Level: First
- Dimensions: 10 x 14
Breakfast nook
- Level: First
- Dimensions: 13 x 6
Dining room
- Level: First
- Dimensions: 12 x 15
Family room
- Description: Loft
- Level: Second
- Dimensions: 17.7 x 17.1
Kitchen
- Level: First
- Dimensions: 17.2 x 17.1
Living room
- Level: First
- Dimensions: 17.11 x 17.1
Heating
- Heat Pump, Electric
Cooling
- Central Air
Appliances
- Included: Gas Oven, Built-In Microwave, Disposal, Dishwasher
- Laundry: Laundry Room
Features
- Walk-in Closet(s), High Ceilings, Entrance Foyer, Mud Room, Ceiling Fan(s), Pantry, Gas Log, Walk-In Closet(s)
- Flooring: Carpet, Tile, Wood
- Doors: Thermal Doors
- Basement: None
- Attic: Pull Down Stairs
- Has fireplace: Yes
- Fireplace features: Gas Log
Interior area
- Total structure area: 3,491
- Total interior livable area: 3,491 sqft
Property
Parking
- Total spaces: 2
- Parking features: On Site, Paved
Accessibility
- Accessibility features: None
Features
- Levels: Two
- Stories: 2
- Patio & porch: Covered, Porch, Screened
- Exterior features: Irrigation System, Thermal Doors
- Pool features: See Remarks
- Fencing: None
- Waterfront features: None
Lot
- Size: 10,454 Square Feet
- Dimensions: irregular 69 x 130 x 95 x 133
- Features: Corner Lot
Details
- Parcel number: R05200001049000
- Zoning: R-20
- Special conditions: Standard
Construction
Type & style
- Home type: SingleFamily
- Property subtype: Single Family Residence
Materials
- Wood Siding, Fiber Cement
- Foundation: Raised, Slab
- Roof: Shingle
Condition
- New construction: No
- Year built: 2019
Utilities & green energy
- Sewer: Public Sewer
- Water: Public
- Utilities for property: Sewer Available, Water Available
Green energy
- Green verification: ENERGY STAR Certified Homes, Hero Code Home, HERS Index Score
- Energy efficient items: Lighting, Thermostat
- Indoor air quality: Ventilation
Community & HOA
Community
- Security: Smoke Detector(s)
- Subdivision: Anchors Bend
HOA
- Has HOA: Yes
- Amenities included: Pool, Maintenance Common Areas, Maintenance Roads, Management, Sidewalks, Street Lights, Taxes, Trail(s)
- HOA fee: $1,200 monthly
- HOA name: Premier Management
- HOA phone: 910-679-3012
Location
- Region: Wilmington
Financial & listing details
- Price per square foot: $228/sqft
- Tax assessed value: $564,500
- Annual tax amount: $2,949
- Date on market: 9/15/2025
- Cumulative days on market: 32 days
- Listing agreement: Exclusive Right To Sell
- Listing terms: Cash,Conventional
- Road surface type: Paved
Price history
| Date | Event | Price |
|---|---|---|
| 5/16/2025 | Sold | $795,000-4.8%$228/sqft |
Source:  Hive MLS #100489265 Report a problem Hive MLS #100489265 Report a problem | ||
| 3/21/2025 | Contingent | $835,000$239/sqft |
Source: Hive MLS #100489265 Report a problem | ||
| 2/28/2025 | Listed for sale | $835,000+46.7%$239/sqft |
Source: Hive MLS #100489265 Report a problem | ||
| 5/10/2021 | Sold | $569,000+16.1%$163/sqft |
Source: Public Record Report a problem | ||
| 9/17/2019 | Sold | $490,000$140/sqft |
Source: Hive MLS #100155906 Report a problem | ||
Public tax history
| Year | Property taxes | Tax assessment |
|---|---|---|
| 2025 | $3,608 +20.3% | $939,800 +66.5% |
| 2024 | $3,000 +0.1% | $564,500 |
| 2023 | $2,996 -0.9% | $564,500 |
| 2022 | $3,025 -2.5% | $564,500 |
| 2021 | $3,103 +18.3% | $564,500 +36.1% |
| 2020 | $2,623 +336.5% | $414,700 +336.5% |
| 2019 | $601 | $95,000 |
Find assessor info on the county website
Neighborhood: Ogden
Nearby homes
- $777,5004 bd3 ba3.2k sqft1236 Waterway Ct, Wilmington, NC 28411Off Market
- $760,3004 bd3 ba2.6k sqft1108 Harborside Ct, Wilmington, NC 28411Off Market

- $202,8004.63 Acres2318 Middle Sound Loop Rd, Wilmington, NC 28411Off Market
- $825,0004 bd3 ba2.7k sqft1246 Waterway Ct, Wilmington, NC 28411Sold
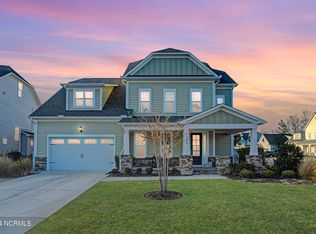
- $780,4004 bd3 ba2.8k sqft1232 Waterway Ct, Wilmington, NC 28411Off Market
- $695,7003 bd2 ba2.2k sqft1237 Waterway Ct, Wilmington, NC 28411Off Market
- $847,2004 bd4 ba2.8k sqft1241 Waterway Ct, Wilmington, NC 28411Off Market
- $705,6003 bd3 ba2.5k sqft1112 Harborside Ct, Wilmington, NC 28411Off Market
Nearby schools
GreatSchools rating
- 8/10Ogden ElementaryGrades: K-5Distance: 1.6 mi
- 6/10M C S Noble MiddleGrades: 6-8Distance: 2.9 mi
- 4/10Emsley A Laney HighGrades: 9-12Distance: 5.7 mi
Schools provided by the listing agent
- Elementary: Ogden
- Middle: Noble
- High: Laney
Source: Hive MLS. This data may not be complete. We recommend contacting the local school district to confirm school assignments for this home.
Get a cash offer in 3 minutes
Find out how much your home could sell for in as little as 3 minutes with a no-obligation cash offer.
Estimated market value
$795,600
Get a cash offer in 3 minutes
Find out how much your home could sell for in as little as 3 minutes with a no-obligation cash offer.
Estimated market value
$795,600
- North Carolina
- New Hanover County
- Wilmington
- 28411
- Ogden
- 1240 Waterway Court
Nearby cities
Nearby neighborhoods
Nearby zip codes
Other Wilmington Topics
