Skip main navigation
Closed
  • $557,000

    1240 Watson Ave, Saint Paul, MN 55116

    3beds
    2,400sqft
    Single Family Residence
    Built in 1924
    4,791.6 Square Feet Lot
    $589,800 Zestimate®
    $232/sqft
    $3,407 Estimated rent

    Home value

    $589,800

    $543,000 - $643,000

    $3,407/mo

    Zestimate® history
    Loading
    Loading...

    Owner options

    List your home for rent

    $3,407/mo

    Rent Zestimate®

    Find your next renter with Zillow Rental Manager. Plus, with online applications, you can quickly screen prospective tenants – for free.

    Learn more

    $3,407/mo

    Rent Zestimate®

    Refinance and save

    $3,541/mo

    Est. payment

    Refinancing to a lower rate could help reduce your monthly payments and save thousands over the life of the loan.

    See today's rates

    $3,541/mo

    Est. payment

    Explore your selling options

    Work with a Zillow partner agent

    Leverage their expertise and Zillow's premium Showcase listings to get your home seen by more buyers.

    Get started

    List with your own agent

    Get your home in front of millions of buyers by listing it on Zillow.

    Learn how to do it

    Sell it yourself

    Take full control of how buyers see your home on Zillow by listing For Sale by Owner (FSBO).

    List your home

    What's special

    Stucco exteriorTwo bathroomsStriking fireplaceStunning stone countertopsVaulted ceilingsOpen floor planLarge windows
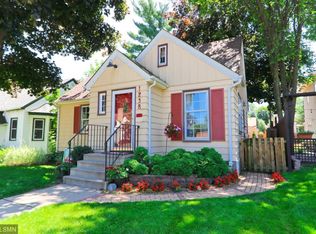
    Nestled in the Highland neighborhood, this 3-bedroom, 4-bath home seamlessly blends modern updates with timeless charm. The stucco exterior and thoughtful landscaping create striking curb appeal. As you step inside, vaulted ceilings and large windows welcome you with an abundance of natural light. The living room’s striking fireplace serves as a focal point, drawing your attention to the open dining room and kitchen. The kitchen features updated stainless steel appliances, stunning stone countertops, and ample cabinet storage. The main level also includes a spacious bedroom and two bathrooms. Upstairs, you’ll find two additional bedrooms, each with its own balcony. The oversized lower-level family room is perfect for movie or game nights. The open floor plan flows effortlessly to the outdoor patio, ideal for hosting, outdoor meals, entertaining, or simply relaxing. This patio will quickly become one of your favorite spots. Conveniently located near major highways, shops, restaurants, golf courses, and more!

    Zillow last checked:

    Listing updated:

    Listed by:

    Jared Stoneman 952-406-1242,

    eXp Realty,

    Ryan S. Johnson 612-816-5764

    Bought with:

    Gregory Hiniker

    Realty Inc

    Source: NorthstarMLS as distributed by MLS GRID,MLS#: 6616457MLS Logo

    Facts & features

    Interior

    Bedrooms & bathrooms
    • Bedrooms: 3
    • Bathrooms: 4
    • Full bathrooms: 2
    • 3/4 bathrooms: 1
    • 1/2 bathrooms: 1
    Bedroom
    • Level: Main
    • Area: 252 Square Feet
    • Dimensions: 21x12
    Bedroom 2
    • Level: Upper
    • Area: 168 Square Feet
    • Dimensions: 14x12
    Bedroom 3
    • Level: Upper
    • Area: 168 Square Feet
    • Dimensions: 14x12
    Deck
    • Level: Upper
    • Area: 72 Square Feet
    • Dimensions: 18x4
    Deck
    • Level: Main
    • Area: 50 Square Feet
    • Dimensions: 10x5
    Dining room
    • Level: Main
    • Area: 104 Square Feet
    • Dimensions: 13x8
    Family room
    • Level: Lower
    • Area: 408 Square Feet
    • Dimensions: 24x17
    Kitchen
    • Level: Main
    • Area: 140 Square Feet
    • Dimensions: 20x7
    Laundry
    • Level: Main
    • Area: 50 Square Feet
    • Dimensions: 10x5
    Living room
    • Level: Main
    • Area: 273 Square Feet
    • Dimensions: 21x13
    Heating
    • Forced Air, Fireplace(s), In-Floor Heating
    Cooling
    • Central Air
    Appliances
    • Included: Air-To-Air Exchanger, Dishwasher, Disposal, Exhaust Fan, Microwave, Range, Refrigerator
    Features
    • Basement: Drain Tiled,Egress Window(s),Finished,Full,ICFs (Insulated Concrete Forms),Sump Pump
    • Number of fireplaces: 1
    • Fireplace features: Gas, Living Room, Other, Stone
    Interior area
    • Total structure area: 2,400
    • Total interior livable area: 2,400 sqft
    • Finished area above ground: 1,706
    • Finished area below ground: 694

    Property

    Parking
    • Total spaces: 2
    • Parking features: Detached Garage
    • Garage spaces: 2
    Accessibility
    • Accessibility features: None
    Features
    • Levels: Two
    • Stories: 2
    • Fencing: Partial,Wood
    Lot
    • Size: 4,791 sqft
    • Dimensions: 40 x 125
    • Features: Near Public Transit, Tree Coverage - Medium
    Details
    • Foundation area: 1124
    • Parcel number: 102823420161
    • Zoning description: Residential-Single Family

    Construction

    Type & style
    • Home type: SingleFamily
    • Property subtype: Single Family Residence
    Materials
    • Roof: Age Over 8 Years,Asphalt,Pitched
    Condition
    • New construction: No
    • Year built: 1924

    Utilities & green energy

    • Gas: Natural Gas
    • Sewer: City Sewer/Connected
    • Water: City Water/Connected

    Community & neighborhood

    Location
    • Region: Saint Paul

    HOA & financial

    HOA
    • Has HOA: No

    Price history

    DateEventPrice
    11/8/2024Sold$557,000-3.1%$232/sqft
    Source: NorthstarMLS as distributed by MLS GRID #6616457 Report a problem
    10/24/2024Pending sale$575,000$240/sqft
    Source: NorthstarMLS as distributed by MLS GRID #6616457 Report a problem
    10/10/2024Listed for sale$575,000-4.2%$240/sqft
    Source: NorthstarMLS as distributed by MLS GRID #6616457 Report a problem
    9/26/2024Listing removed$599,900$250/sqft
    Source: NorthstarMLS as distributed by MLS GRID #6545885 Report a problem
    9/7/2024Listed for sale$599,900+35.6%$250/sqft
    Source: NorthstarMLS as distributed by MLS GRID #6545885 Report a problem
    1/8/2018Sold$442,500-1.7%$184/sqft
    Source: NorthstarMLS as distributed by MLS GRID #4867200 Report a problem
    10/13/2017Price change$449,995-3.2%$187/sqft
    Source: Home Avenue - FSBO #4867200 Report a problem
    9/1/2017Listed for sale$464,900-3.1%$194/sqft
    Source: Home Avenue - FSBO #4867200 Report a problem
    7/4/2017Listing removed$479,900$200/sqft
    Source: Owner Report a problem
    4/5/2017Price change$479,900-1.6%$200/sqft
    Source: Owner Report a problem
    10/5/2016Price change$487,800-2.4%$203/sqft
    Source: Home Avenue - FSBO #4740288 Report a problem
    7/17/2016Listed for sale$499,995-5.5%$208/sqft
    Source: Home Avenue - FSBO #4740288 Report a problem
    2/27/2010Listing removed$529,200$221/sqft
    Source: HomeAvenue, Inc. #3516786 Report a problem
    9/28/2008Listed for sale$529,200$221/sqft
    Source: HomeAvenue, Inc. #3516786 Report a problem

    Public tax history

    YearProperty taxesTax assessment
    2025$10,028 +6%$549,100 -6.2%
    2024$9,456 +6.2%$585,100 +2%
    2023$8,902 +6.3%$573,700 +7.1%
    2022$8,374 +12.5%$535,500 +8.9%
    2021$7,446 -0.7%$491,600 +2.8%
    2020$7,497 +8.2%$478,000 +7.1%
    2019$6,927 $446,300
    2018$6,927 -1.2%$446,300 +5.2%
    2017$7,010 $424,200
    2016$7,010 +5.1%--
    2015$6,668 -1.4%$385,000
    2014$6,764 -1.9%--
    2013$6,892 -9%--
    2012$7,574 +10.2%--
    2011$6,876 --
    2010-- --
    2009$5,676 +15.8%--
    2008$4,902 +122%--
    2007$2,208 +48%--
    2006$1,492 +47.4%--
    2005$1,012 +6.1%--
    2004$954 +10.7%--
    2003$862 +16.8%--
    2002$738 -10.9%--
    2001$828 +38.6%--
    2000$597 --

    Find assessor info on the county website

    Neighborhood: Highland

    Nearby schools

    GreatSchools rating
    Get a cash offer in 3 minutes
    Find out how much your home could sell for in as little as 3 minutes with a no-obligation cash offer.
    Estimated market value
    $589,800
    Get a cash offer in 3 minutes
    Find out how much your home could sell for in as little as 3 minutes with a no-obligation cash offer.
    Estimated market value
    $589,800