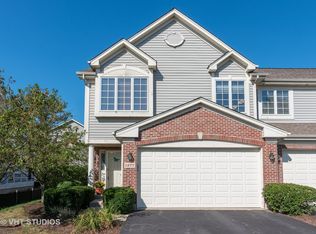
It would be hard to find a place with more 'new' than this 3 bedroom, 2 and 1/2 bath, 2 car. It has approx. 2000 sq ft above ground, with an unfinished English basement for you to finish & enjoy! Tastefully decorated with beautiful power blinds (1st & 2nd Floor) to shade you from the morning & evening sun, and provide privacy. All LG Appliances bought in 2022 are included: French Door Refrigerator, Microwave, Dishwasher, 5 Burner Double Oven Gas Stove, Washer, and Dryer. New carpet and flooring throughout (2023)! The Master bedroom is spacious and has a large private bath with double sinks and soaking tub for you to enjoy, and a large walk-in closet. Laundry on the 2nd floor, so you're only carrying cleaning towels up the stairs! To top it off, a new A/C (heat pump) and Furnace with Humidifier was just installed two months ago! And that's just on the inside. The outside has been professionally landscaped. The neighborhood has a beautiful pond with walking trail, and a path to the Hollows Conservation Area for biking, hiking, kayaking and more. The wall mounted electric fireplaces are not included.
Closed
$382,000
1240 Westlake Dr, Cary, IL 60013
3beds
1,954sqft
Townhouse, Single Family Residence
Built in 2006
20 Square Feet Lot
$409,500 Zestimate®
$195/sqft
$2,831 Estimated rent
Home value
$409,500
$385,000 - $438,000
$2,831/mo
Zestimate® history
Owner options
List your home for rent
$2,831/mo
Rent Zestimate®
Find your next renter with Zillow Rental Manager. Plus, with online applications, you can quickly screen prospective tenants – for free.
$2,831/mo
Rent Zestimate®
Refinance and save
$2,981/mo
Est. payment
Refinancing to a lower rate could help reduce your monthly payments and save thousands over the life of the loan.
$2,981/mo
Est. payment
Explore your selling options
Work with a Zillow partner agent
Leverage their expertise and Zillow's premium Showcase listings to get your home seen by more buyers.
Get startedList with your own agent
Get your home in front of millions of buyers by listing it on Zillow.
Learn how to do itSell it yourself
Take full control of how buyers see your home on Zillow by listing For Sale by Owner (FSBO).
List your homeWhat's special
French door refrigeratorMaster bedroomLarge private bathUnfinished english basementNew carpet and flooringSoaking tubLg appliances
Zillow last checked:
Listing updated:
Listed by:
Tyler Lewke 815-307-2316,
Keller Williams Success Realty,
Karen Pfaffinger 815-355-1722,
Keller Williams Success Realty
Bought with:
Sergei Poltinnikov
Gold & Azen Realty
Source: MRED as distributed by MLS GRID,MLS#: 12179860
Facts & features
Interior
Bedrooms & bathrooms
- Bedrooms: 3
- Bathrooms: 3
- Full bathrooms: 2
- 1/2 bathrooms: 1
Rooms
- Room types: No additional rooms
Primary bedroom
- Features: Flooring (Carpet), Bathroom (Full)
- Level: Second
- Area: 234 Square Feet
- Dimensions: 13X18
Bedroom 2
- Features: Flooring (Carpet)
- Level: Second
- Area: 140 Square Feet
- Dimensions: 10X14
Bedroom 3
- Features: Flooring (Carpet)
- Level: Second
- Area: 110 Square Feet
- Dimensions: 11X10
Dining room
- Features: Flooring (Wood Laminate)
- Level: Main
- Area: 140 Square Feet
- Dimensions: 10X14
Family room
- Features: Flooring (Wood Laminate)
- Level: Main
- Area: 234 Square Feet
- Dimensions: 13X18
Kitchen
- Features: Kitchen (Eating Area-Breakfast Bar, Pantry-Walk-in), Flooring (Wood Laminate)
- Level: Main
- Area: 169 Square Feet
- Dimensions: 13X13
Laundry
- Features: Flooring (Ceramic Tile)
- Level: Second
- Area: 60 Square Feet
- Dimensions: 10X6
Heating
- Natural Gas
Cooling
- Central Air
Appliances
- Included: Range, Microwave, Dishwasher, Refrigerator, Washer, Dryer, Disposal, Water Softener Owned
- Laundry: Upper Level, Gas Dryer Hookup, In Unit, Sink
Features
- Cathedral Ceiling(s)
- Flooring: Laminate
- Basement: Unfinished,Full
Interior area
- Total structure area: 3,908
- Total interior livable area: 1,954 sqft
Property
Parking
- Total spaces: 6
- Parking features: Asphalt, On Site, Garage Owned, Attached, Off Street, Guest, Driveway, Garage
- Attached garage spaces: 2
- Has uncovered spaces: Yes
Accessibility
- Accessibility features: No Disability Access
Features
- Patio & porch: Deck
Lot
- Size: 20 Square Feet
- Dimensions: 2.6X7.7
- Features: Landscaped
Details
- Additional structures: Workshop
- Parcel number: 1911227018
- Special conditions: None
- Other equipment: Ceiling Fan(s), Sump Pump
Construction
Type & style
- Home type: Townhouse
- Property subtype: Townhouse, Single Family Residence
Materials
- Vinyl Siding, Brick
- Foundation: Concrete Perimeter
- Roof: Asphalt
Condition
- New construction: No
- Year built: 2006
Utilities & green energy
- Electric: 200+ Amp Service
- Sewer: Public Sewer
- Water: Public
Community & HOA
Community
- Security: Carbon Monoxide Detector(s)
HOA
- Has HOA: Yes
- Amenities included: Park
- Services included: Insurance, Exterior Maintenance, Lawn Care, Snow Removal
- HOA fee: $177 monthly
Location
- Region: Cary
Financial & listing details
- Price per square foot: $195/sqft
- Tax assessed value: $335,559
- Annual tax amount: $7,084
- Date on market: 10/17/2024
- Listing terms: Conventional
- Ownership: Fee Simple w/ HO Assn.
Price history
| Date | Event | Price |
|---|---|---|
| 12/31/2024 | Sold | $382,000-0.8%$195/sqft |
Source:  MRED as distributed by MLS GRID #12179860 Report a problem MRED as distributed by MLS GRID #12179860 Report a problem | ||
| 11/6/2024 | Contingent | $385,000$197/sqft |
Source: MRED as distributed by MLS GRID #12179860 Report a problem | ||
| 10/17/2024 | Listed for sale | $385,000+35.1%$197/sqft |
Source: MRED as distributed by MLS GRID #12179860 Report a problem | ||
| 11/3/2021 | Sold | $285,000-3.4%$146/sqft |
Source: MRED as distributed by MLS GRID #11217951 Report a problem | ||
| 9/27/2021 | Listed for sale | $295,000+7.3%$151/sqft |
Source: MRED as distributed by MLS GRID #11217951 Report a problem | ||
| 9/13/2021 | Listing removed | -- |
Source: Owner Report a problem | ||
| 7/20/2021 | Price change | $275,000-4.8%$141/sqft |
Source: Owner Report a problem | ||
| 6/14/2021 | Listed for sale | $289,000-2.5%$148/sqft |
Source: Owner Report a problem | ||
| 4/28/2018 | Listing removed | $1,900$1/sqft |
Source: Huntley Realty #09915221 Report a problem | ||
| 4/13/2018 | Listed for rent | $1,900$1/sqft |
Source: Huntley Realty #09915221 Report a problem | ||
| 5/19/2006 | Sold | $296,383$152/sqft |
Source: Public Record Report a problem | ||
Public tax history
| Year | Property taxes | Tax assessment |
|---|---|---|
| 2025 | $8,331 +13.1% | $111,853 +8.1% |
| 2024 | $7,365 +4% | $103,462 +11.8% |
| 2023 | $7,084 -12.7% | $92,534 -5.3% |
| 2022 | $8,117 -7.3% | $97,681 +7.3% |
| 2021 | $8,756 +2.8% | $91,001 +3.7% |
| 2020 | $8,517 | $87,779 +4.5% |
| 2019 | -- | $84,015 +8.3% |
| 2018 | $7,941 +1.5% | $77,612 +6.2% |
| 2017 | $7,825 +0.2% | $73,115 +6.6% |
| 2016 | $7,808 | $68,575 +2.9% |
| 2013 | $7,808 | $66,621 -14.7% |
| 2011 | -- | $78,093 -6.5% |
| 2010 | -- | $83,552 -14.9% |
| 2009 | -- | $98,137 |
| 2008 | -- | $98,137 +86.6% |
| 2006 | -- | $52,587 |
Find assessor info on the county website
Neighborhood: 60013
Nearby homes
- $386,6003 bd3 ba2.4k sqft1232 Westlake Dr, Cary, IL 60013Off Market

- $348,8003 bd3 ba1.8k sqft1273 Westlake Dr, Cary, IL 60013Off Market

- $333,9002 bd3 ba1.9k sqft1277 Westlake Dr, Cary, IL 60013Off Market
- $343,4002 bd2 ba1.3k sqft1292 Westlake Dr, Cary, IL 60013Off Market
- $360,0003 bd2 ba1.9k sqft1213 Westlake Dr, Cary, IL 60013Sold
- $335,0002 bd2 ba1.8k sqft1200 Westlake Dr, Cary, IL 60013Sold
- $325,7002 bd2 ba1.2k sqft1208 Westlake Dr, Cary, IL 60013Off Market
- $333,4002 bd3 ba1.9k sqft1284 Westlake Dr, Cary, IL 60013Off Market
Nearby schools
GreatSchools rating
- NAOak Knoll Early Childhood CenterGrades: PK-KDistance: 1.1 mi
- 7/10Cary Jr High SchoolGrades: 6-8Distance: 1.1 mi
- 10/10Cary-Grove Community High SchoolGrades: 9-12Distance: 0.8 mi
Schools provided by the listing agent
- Elementary: Deer Path Elementary School
- Middle: Cary Junior High School
- High: Cary-Grove Community High School
- District: 26
Source: MRED as distributed by MLS GRID. This data may not be complete. We recommend contacting the local school district to confirm school assignments for this home.
Get a cash offer in 3 minutes
Find out how much your home could sell for in as little as 3 minutes with a no-obligation cash offer.
Estimated market value
$409,500
Get a cash offer in 3 minutes
Find out how much your home could sell for in as little as 3 minutes with a no-obligation cash offer.
Estimated market value
$409,500
- Illinois
- McHenry County
- Cary
- 60013
- 1240 Westlake Dr
Nearby cities
Nearby zip codes
Other Cary Topics
