Skip main navigation
ActiveErrorPrice cut: $20K (8/18)
$609,000
4beds
2,890sqft

1240 Willowcrest Way, Cumming, GA 30041

4beds
2,890sqft
Townhouse
Built in 2024
1,306 sqft
2 Attached garage spaces
$211 price/sqft

What's special

Modern finishesCozy fireplaceShaker-style cabinetryLarge islandOpen floor planOpen layoutGenerous bar seating

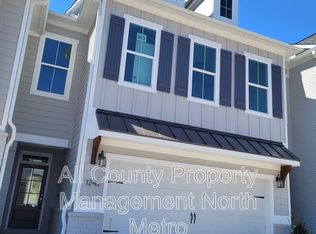
Price Improvement: Welcome to 1240 Willowcrest Way in Cumming, Georgia, a beautifully built 2024 townhome offering nearly 2,900 square feet of thoughtfully designed living space. With four bedrooms and three and a half bathrooms, this home blends modern style with everyday comfort. If yard work isn't your thing, this low-maintenance lifestyle will feel like a perfect fit. The HOA takes care of landscaping, roof, windows, and exterior painting, allowing you to spend more time enjoying your home and less time maintaining it. The heart of the home is the spacious kitchen, featuring a large island and generous bar seating, perfect for gathering with family and friends. You'll appreciate the elegant stone countertops, shaker-style cabinetry, stylish backsplash, and sleek wall-mounted chimney hood that adds a contemporary touch. The open floor plan creates an easy flow throughout the main living areas, with a warm and inviting living room centered around a cozy fireplace, ideal for relaxing or entertaining. The home is also wired for an electric car charger, offering a convenient, forward-thinking feature for today's lifestyle. The primary suite provides a private retreat, complete with a double vanity, beautifully tiled walk-in shower, soaking tub, and a spacious closet outfitted with California Closet shelving. Beyond the home, the community offers an exceptional lifestyle experience. Enjoy amenities including a pool, cornhole, fire pit, BBQ grills, and table tennis areas, perfect for both relaxation and social gatherings. On-site conveniences include Thrive CoWork Space, Toile & Bubble Spa & Inn, and Yava Kitchen, making it easy to work, unwind, and dine just steps from your door. Residents also have access to additional amenities through optional memberships at Bexley. Location is key, and this home delivers, just minutes from Lake Lanier and a short drive to Cumming City Center, offering shopping, dining, and community events. With its modern finishes, open layout, low-maintenance living, and prime North Georgia location, this home checks all the boxes.

131 days
|
182
|
4
|
Source: GAMLS,MLS#: 10732819MLS Logo
Travel times

Family Room

Kitchen

Primary Bedroom

Zillow last checked:

Listing updated:

Listed by:

Kerstin Crawford kerstin.crawford@bhhsgeorgia.com,

BHHS Georgia Properties

Source: GAMLS,MLS#: 10732819MLS Logo

Facts & features

Interior

Bedrooms & bathrooms
  • Bedrooms: 4
  • Bathrooms: 4
  • Full bathrooms: 3
  • 1/2 bathrooms: 1
Rooms
  • Room types: Loft
Dining room
  • Features: Dining Rm/Living Rm Combo
Kitchen
  • Features: Pantry, Solid Surface Counters, Breakfast Bar
Heating
  • Other, Heat Pump
Cooling
  • Central Air
Appliances
  • Included: Dishwasher, Microwave
  • Laundry: Laundry Closet
Features
  • Walk-In Closet(s)
  • Flooring: Laminate
  • Windows: Double Pane Windows
  • Basement: None
  • Number of fireplaces: 1
  • Fireplace features: Factory Built, Family Room, Gas Log
  • Common walls with other units/homes: 1 Common Wall
Interior area
  • Total structure area: 2,890
  • Total interior livable area: 2,890 sqft
  • Finished area above ground: 2,890
  • Finished area below ground: 0

Property

Parking
  • Total spaces: 2
  • Parking features: Attached, Garage, Garage Door Opener, Kitchen Level
  • Has attached garage: Yes
Accessibility
  • Accessibility features: Other
Features
  • Levels: Three Or More
  • Stories: 3
  • Patio & porch: Patio
  • Exterior features: Other
  • Waterfront features: No Dock Or Boathouse
Lot
  • Size: 1,306 Square Feet
  • Features: Corner Lot, Level
Details
  • Parcel number: C36 152

Construction

Type & style
  • Home type: Townhouse
  • Architectural style: Traditional
  • Property subtype: Townhouse
  • Attached to another structure: Yes
Materials
  • Concrete
  • Foundation: Slab
  • Roof: Composition
Condition
  • Resale
  • New construction: No
  • Year built: 2024

Utilities & green energy

  • Electric: 220 Volts
  • Sewer: Public Sewer
  • Water: Public
  • Utilities for property: Cable Available, Natural Gas Available, Water Available, Sewer Available

Community & HOA

Community
  • Features: Pool
  • Security: Smoke Detector(s)
  • Subdivision: Westshore
HOA
  • Has HOA: Yes
  • Services included: Maintenance Grounds
Location
  • Region: Cumming

Financial & listing details

  • Price per square foot: $211/sqft
  • Tax assessed value: $593,990
  • Annual tax amount: $5,826
  • Date on market: 4/15/2026
  • Cumulative days on market: 131 days
  • Listing agreement: Exclusive Right To Sell
  • Listing terms: Cash,Conventional,FHA

Price history

DateEventPrice
8/18/2026Price change$609,000-3.2%$211/sqft
Source: GAMLS #10732819 Report a problem
5/13/2026Price change$629,000-0.9%$218/sqft
Source: GAMLS #10732819 Report a problem
4/15/2026Listed for sale$635,000$220/sqft
Source: FMLS GA #7753072 Report a problem

Public tax history

YearProperty taxesTax assessment
2025$5,826 +309.7%$237,596 +309.6%
2024$1,422 $58,000

Find assessor info on the county website

Monthly payment

Est. payment
$3,425/mo
Principal & interest
$3049
Property taxes
$376
More affordability toolsChevron Right

Estimated market value

$598,700

$569,000 - $629,000

$3,102/mo

Climate risks

Explore flood, wildfire, and other predictive climate risk information for this property on First Street®️.

Neighborhood: 30041

Nearby schools

Mashburn Elementary School
Grades PK-52.6 miles
8/10
GreatSchools® Rating
Test Score Rating
9/10
Student Progress Rating
7/10
Lakeside Middle School
Grades 6-83 miles
8/10
GreatSchools® Rating
Test Score Rating
9/10
Student Progress Rating
6/10
Forsyth Central High School
Grades 9-121.5 miles
8/10
GreatSchools® Rating
Test Score Rating
7/10
College Readiness Rating
8/10