Skip main navigation
Sold for $410,000
  • $410,000

    1240 Winding Willow Dr, New Port Richey, FL 34655

    3beds
    1,684sqft
    Single Family Residence
    Built in 2001
    6,273 Square Feet Lot
    $398,700 Zestimate®
    $243/sqft
    $2,448 Estimated rent

    Home value

    $398,700

    $359,000 - $443,000

    $2,448/mo

    Zestimate® history
    Loading
    Loading...

    Owner options

    List your home for rent

    $2,448/mo

    Rent Zestimate®

    Find your next renter with Zillow Rental Manager. Plus, with online applications, you can quickly screen prospective tenants – for free.

    Learn more

    $2,448/mo

    Rent Zestimate®

    Refinance and save

    $3,292/mo

    Est. payment

    Refinancing to a lower rate could help reduce your monthly payments and save thousands over the life of the loan.

    See today's rates

    $3,292/mo

    Est. payment

    Explore your selling options

    Work with a Zillow partner agent

    Leverage their expertise and Zillow's premium Showcase listings to get your home seen by more buyers.

    Get started

    List with your own agent

    Get your home in front of millions of buyers by listing it on Zillow.

    Learn how to do it

    Sell it yourself

    Take full control of how buyers see your home on Zillow by listing For Sale by Owner (FSBO).

    List your home

    What's special

    Large screened lanaiGranite countersBreakfast nook areaCeiling fanDouble door entryLaundry roomSoaring lace ceilings
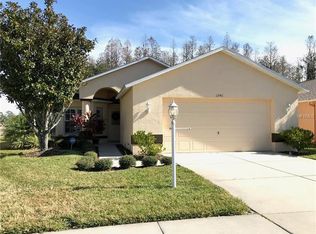
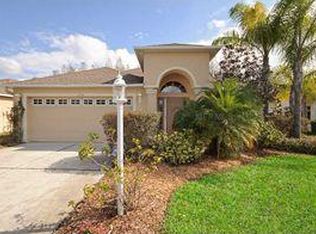
    Pride of ownership shows in this 3 Bedrooms, 2 Full Baths, 2 Car Garage home! The lush landscaping brings you to the front door w/side panel. Once inside the foyer you have soaring lace ceilings throughout. The kitchen has white cabinets under cabinet lighting, granite counters, stainless steel appliance including double oven, large pantry closet, recessed lighting and a wonderful breakfast nook area w/plantation shutter. The living & dining rooms have designer style laminate flooring for easy care and a plant shelf to display your favorite pieces & plantation shutters. There is a hallway with two large closets that lead you to the guest bedroom w/carpet, ceiling fan and walk in closet. The guest bath has white vanity w/granite counter w/raised sink and tub w/shower. Double door entry into the 3rd bedroom w/ceiling fan, laminate flooring and is being used as a den/home office. The Primary Bedroom has designer style laminate flooring, ceiling fan, plant shelf and walk in closet and the primary bathroom has white vanity w/granite counter, raised dual sinks, linen closet and a pocket door to the toilet and walk in shower. The laundry room has cabinets, washer, dryer & utility sink. The living room has sliders to the large, screened lanai that has a fabulous view of the forest that you and your guests will enjoy! Newer items include hot water heater 2024, a/c system 2023, Roof 2017, rescreening lanai 2023, updated kitchen 2016. This gated community offers many events & activities that your social calendar will always be full! The club house has a performing arts center, game room, computer & library room, restaurant & lounge, heated pool & spa, tennis courts, golf course, fitness center, pavilion w/bocce, shuffleboard & horseshoes.

    Zillow last checked:

    Listing updated:

    Listing Provided by:

    Alex Stavro 727-510-5558,

    BHHS FLORIDA PROPERTIES GROUP 727-847-4444

    Bought with:

    Debby Wertz, 696697

    COMPASS FLORIDA, LLC

    Mike Wertz, 696166

    COMPASS FLORIDA, LLC

    Source: Stellar MLS,MLS#: W7870162MLS LogoOriginating MLS: West Pasco

    Facts & features

    Interior

    Bedrooms & bathrooms
    • Bedrooms: 3
    • Bathrooms: 2
    • Full bathrooms: 2
    Primary bedroom
    • Features: Ceiling Fan(s), Walk-In Closet(s)
    • Level: First
    • Area: 208 Square Feet
    • Dimensions: 13x16
    Bedroom 2
    • Features: Ceiling Fan(s), Built-in Closet
    • Level: First
    • Area: 120 Square Feet
    • Dimensions: 12x10
    Bedroom 3
    • Features: Ceiling Fan(s), Walk-In Closet(s)
    • Level: First
    • Area: 110 Square Feet
    • Dimensions: 11x10
    Dining room
    • Features: No Closet
    • Level: First
    • Area: 204 Square Feet
    • Dimensions: 17x12
    Kitchen
    • Features: Pantry, Granite Counters
    • Level: First
    • Area: 180 Square Feet
    • Dimensions: 12x15
    Living room
    • Features: Ceiling Fan(s), No Closet
    • Level: First
    • Area: 204 Square Feet
    • Dimensions: 17x12
    Heating
    • Central, Electric
    Cooling
    • Central Air
    Appliances
    • Included: Dishwasher, Disposal, Dryer, Electric Water Heater, Microwave, Range, Refrigerator, Washer, Water Softener
    • Laundry: Laundry Room
    Features
    • Cathedral Ceiling(s), Ceiling Fan(s), Eating Space In Kitchen, High Ceilings, Living Room/Dining Room Combo, Open Floorplan, Stone Counters, Vaulted Ceiling(s), Walk-In Closet(s)
    • Flooring: Carpet, Ceramic Tile, Laminate
    • Doors: Sliding Doors
    • Windows: Shutters, Window Treatments
    • Has fireplace: No
    Interior area
    • Total structure area: 2,388
    • Total interior livable area: 1,684 sqft

    Property

    Parking
    • Total spaces: 2
    • Parking features: Garage Door Opener
    • Attached garage spaces: 2
    Features
    • Levels: One
    • Stories: 1
    • Patio & porch: Screened
    • Has view: Yes
    • View description: Trees/Woods
    Lot
    • Size: 6,273 sqft
    • Features: Conservation Area, In County, Near Golf Course
    • Residential vegetation: Mature Landscaping, Trees/Landscaped
    Details
    • Parcel number: 1726320090000000130
    • Zoning: MPUD
    • Special conditions: None

    Construction

    Type & style
    • Home type: SingleFamily
    • Architectural style: Florida
    • Property subtype: Single Family Residence
    Materials
    • Block, Stucco
    • Foundation: Slab
    • Roof: Shingle
    Condition
    • New construction: No
    • Year built: 2001

    Utilities & green energy

    • Sewer: Public Sewer
    • Water: Public
    • Utilities for property: Cable Connected, Public

    Community & neighborhood

    Security
    • Security features: Gated Community, Security System Owned, Smoke Detector(s)
    Community
    • Community features: Association Recreation - Owned, Clubhouse, Deed Restrictions, Fitness Center, Gated Community - Guard, Golf, Pool, Restaurant, Tennis Court(s)
    Senior living
    • Senior community: Yes
    Location
    • Region: New Port Richey
    • Subdivision: HERITAGE SPRINGS VILLAGE 13

    HOA & financial

    HOA
    • Has HOA: Yes
    • HOA fee: $514 monthly
    • Amenities included: Clubhouse, Fence Restrictions, Fitness Center, Gated, Golf Course, Pool, Recreation Facilities, Security, Shuffleboard Court, Spa/Hot Tub, Tennis Court(s)
    • Services included: Cable TV, Internet, Maintenance Grounds
    • Association name: GM Heritage Springs/community management
    • Association phone: 727-372-5411
    Other fees
    • Pet fee: $0 monthly
    Other financial information
    • Total actual rent: 0

    Other

    Other facts
    • Listing terms: Cash,Conventional
    • Ownership: Fee Simple
    • Road surface type: Asphalt

    Price history

    DateEventPrice
    4/10/2025Sold$410,000-2.1%$243/sqft
    Source: Stellar MLS #W7870162 Report a problem
    2/22/2025Pending sale$419,000$249/sqft
    Source: Stellar MLS #W7870162 Report a problem
    12/14/2024Price change$419,000-6.9%$249/sqft
    Source: Stellar MLS #W7870162 Report a problem
    11/21/2024Listed for sale$450,000+152.8%$267/sqft
    Source: Stellar MLS #W7870162 Report a problem
    6/6/2013Sold$178,000-10.6%$106/sqft
    Source: Public Record Report a problem
    4/28/2013Price change$199,000-9.1%$118/sqft
    Source: RE/MAX REALTEC GROUP #U7577227 Report a problem
    3/29/2013Listed for sale$219,000+2.8%$130/sqft
    Source: RE/MAX REALTEC GROUP INC. #U7577227 Report a problem
    4/27/2009Sold$213,000+22.4%$126/sqft
    Source: Stellar MLS #U7395689 Report a problem
    8/3/2001Sold$174,000$103/sqft
    Source: Public Record Report a problem

    Public tax history

    YearProperty taxesTax assessment
    2024$3,690 +3.8%$223,860
    2023$3,553 +11.9%$223,860 +3%
    2022$3,176 +2.7%$217,340 +6.1%
    2021$3,093 -1%$204,870 +1.4%
    2020$3,124 -1.3%$202,050 +2.3%
    2019$3,166 $197,510 +1.9%
    2018$3,166 +1.7%$193,829
    2017$3,113 +0.4%$193,829 +4.2%
    2016$3,099 +1.1%$185,937 +0.7%
    2015$3,067 -12.8%$184,644 +5.6%
    2014$3,516 $174,815 +8%
    2013-- $161,910 +2.3%
    2012-- $158,244 -5.6%
    2011-- $167,599 +0.4%
    2010-- $166,906 -12.6%
    2009-- $190,870 -16%
    2008-- $227,149 -10.6%
    2007-- $254,149 +11.2%
    2006-- $228,628 +20.4%
    2005-- $189,882 +19.5%
    2004-- $158,960 +9.1%
    2003-- $145,735 +0.1%
    2002-- $145,528

    Find assessor info on the county website

    Neighborhood: Trinity

    Nearby schools

    GreatSchools rating
    Get a cash offer in 3 minutes
    Find out how much your home could sell for in as little as 3 minutes with a no-obligation cash offer.
    Estimated market value
    $398,700
    Get a cash offer in 3 minutes
    Find out how much your home could sell for in as little as 3 minutes with a no-obligation cash offer.
    Estimated market value
    $398,700