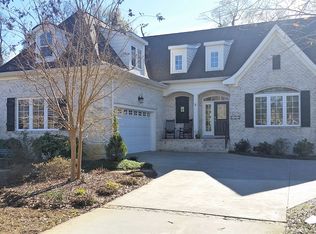
Set on a serene canal-front lot with charming bridge views, with the front of the home facing a park-like common area, this beautifully refreshed custom-built Energy Star home by Anchorage Builders was thoughtfully designed with exceptional energy efficiency, durability, and family gatherings in mind.
Newly painted inside and out, the home is bright, crisp, and move-in ready. Brazilian Cherry and Antique Heart Pine hardwood floors enhance the main level, while new carpet adds comfort upstairs. The light-filled great rooms spanning the back of the house, each featuring 30-foot soaring ceilings and a fireplace, create dramatic yet inviting living and gathering spaces. The kitchen connects to a dining room highlighted by a coffered ceiling and elegant wainscoting. The ample first-floor primary suite offers a quiet, peaceful bedroom and an updated ensuite bath featuring a walk-in shower, jetted tub, and spacious walk-in closet. Upstairs includes a private bedroom with ensuite bath and adjacent flexible living/office space, a third bedroom and bath, and a large bonus room ideal for a media room, home office, gym, or playroom.
The backyard offers, mature, native privacy landscaping and direct canal access with a private dock, perfect for kayaking or unwinding. Enjoy peaceful mornings or evenings on the deck overlooking the water. Walk or ride your bikes on the many connecting paths and bridges leading to the lake.
This home also offers superior 2x6 construction, extra blown-in insulation, an encapsulated crawlspace, and a Rinnai tankless hot water heater, reducing energy costs while providing year-round comfort. Hurricane-rated garage and back doors add protection and efficiency, while a central vacuum system enhances indoor air quality. Residents enjoy resort-style amenities including a pool, fitness center, tennis and pickleball courts, bocce, playground, kayak launch, and active social clubs. Conveniently located near shopping, dining, beaches, and historic downtown Wilmington, this home blends energy-efficient living with timeless design and an exceptional lifestyle.
Sold for $695,000
$695,000
1240 Wood Lily Circle, Leland, NC 28451
3beds
3,466sqft
Single Family Residence
Built in 2004
0.37 Acres Lot
$695,800 Zestimate®
$201/sqft
$2,847 Estimated rent
Home value
$695,800
$661,000 - $731,000
$2,847/mo
Zestimate® history
Owner options
List your home for rent
$2,847/mo
Rent Zestimate®
Find your next renter with Zillow Rental Manager. Plus, with online applications, you can quickly screen prospective tenants – for free.
$2,847/mo
Rent Zestimate®
Refinance and save
$5,630/mo
Est. payment
Refinancing to a lower rate could help reduce your monthly payments and save thousands over the life of the loan.
$5,630/mo
Est. payment
Explore your selling options
Work with a Zillow partner agent
Leverage their expertise and Zillow's premium Showcase listings to get your home seen by more buyers.
Get startedList with your own agent
Get your home in front of millions of buyers by listing it on Zillow.
Learn how to do itSell it yourself
Take full control of how buyers see your home on Zillow by listing For Sale by Owner (FSBO).
List your homeWhat's special
Serene canal-front lotCoffered ceilingQuiet peaceful bedroomCharming bridge viewsWalk-in showerDeck overlooking the waterAmple first-floor primary suite
Zillow last checked:
Listing updated:
Listed by:
Jill Shellman 716-830-9072,
Intracoastal Realty Corporation
Bought with:
The Kozel Team
Coldwell Banker Sea Coast Advantage
Source: Hive MLS,MLS#: 100545451 Originating MLS: Cape Fear Realtors MLS, Inc.
Originating MLS: Cape Fear Realtors MLS, Inc.Facts & features
Interior
Bedrooms & bathrooms
- Bedrooms: 3
- Bathrooms: 4
- Full bathrooms: 3
- 1/2 bathrooms: 1
Rooms
- Room types: Master Bedroom, Bedroom 2, Bedroom 3, Dining Room, Breakfast Nook, Den, Great Room, Laundry, Office, Bonus Room
Primary bedroom
- Level: Main
- Dimensions: 17 x 14
Bedroom 2
- Level: Second
- Dimensions: 13 x 12
Bedroom 3
- Level: Second
- Dimensions: 12 x 11
Bonus room
- Level: Second
- Dimensions: 22 x 16
Breakfast nook
- Level: Main
- Dimensions: 11 x 11
Den
- Level: Main
- Dimensions: 16 x 15
Dining room
- Level: Main
- Dimensions: 13 x 12
Great room
- Level: Main
- Dimensions: 20 x 16
Kitchen
- Level: Main
- Dimensions: 16 x 15
Laundry
- Level: Main
- Dimensions: 6 x 5
Office
- Level: Second
- Dimensions: 15 x 14
Heating
- Heat Pump, Electric, Zoned
Cooling
- Zoned, Heat Pump
Appliances
- Included: Gas Cooktop, Built-In Microwave, Built-In Electric Oven, Washer, Refrigerator, Dryer, Disposal, Dishwasher
- Laundry: Laundry Room
Features
- Master Downstairs, Central Vacuum, Walk-in Closet(s), Vaulted Ceiling(s), High Ceilings, Entrance Foyer, Solid Surface, Kitchen Island, Ceiling Fan(s), Pantry, Walk-in Shower, Blinds/Shades, Gas Log, Walk-In Closet(s)
- Flooring: Carpet, Tile, Wood
- Attic: Partially Floored,Pull Down Stairs
- Has fireplace: Yes
- Fireplace features: Gas Log
Interior area
- Total structure area: 3,466
- Total interior livable area: 3,466 sqft
Property
Parking
- Total spaces: 2
- Parking features: Garage Faces Front, Garage Door Opener, Off Street, Paved
- Attached garage spaces: 2
Features
- Levels: Two
- Patio & porch: Covered, Deck, Porch
- Exterior features: Irrigation System, Cluster Mailboxes
- Fencing: None
- Has view: Yes
- View description: Canal
- Has water view: Yes
- Water view: Canal
- Frontage type: See Remarks
Lot
- Size: 0.37 Acres
- Dimensions: 101 x 150 x 21 x 38 x 150
- Features: Boat Dock
Details
- Parcel number: 037fd025
- Zoning: Le-R-6
- Special conditions: Standard
Construction
Type & style
- Home type: SingleFamily
- Property subtype: Single Family Residence
Materials
- Brick Veneer, Fiber Cement, Wood Frame
- Foundation: Crawl Space
- Roof: Architectural Shingle
Condition
- New construction: No
- Year built: 2004
Utilities & green energy
- Sewer: Public Sewer
- Water: Public
- Utilities for property: Natural Gas Connected, Water Connected
Green energy
- Green verification: ENERGY STAR Certified Homes
Community & HOA
Community
- Subdivision: Waterford of the Carolinas
HOA
- Has HOA: Yes
- Amenities included: Basketball Court, Clubhouse, Pool, Fitness Center, Maintenance Common Areas, Management, Meeting Room, Party Room, Pickleball, Playground, Sidewalks, Street Lights, Tennis Court(s)
- HOA fee: $1,600 annually
- HOA name: Cepco
- HOA phone: 910-395-1500
Location
- Region: Leland
Financial & listing details
- Price per square foot: $201/sqft
- Tax assessed value: $634,350
- Annual tax amount: $4,482
- Date on market: 12/15/2025
- Cumulative days on market: 120 days
- Listing agreement: Exclusive Right To Sell
- Listing terms: Cash,Conventional
Price history
| Date | Event | Price |
|---|---|---|
| 5/21/2026 | Sold | $695,000-4.1%$201/sqft |
Source:  Hive MLS #100545451 Report a problem Hive MLS #100545451 Report a problem | ||
| 4/13/2026 | Contingent | $725,000$209/sqft |
Source: Hive MLS #100545451 Report a problem | ||
| 4/4/2026 | Price change | $725,000-8.8%$209/sqft |
Source: Hive MLS #100545451 Report a problem | ||
| 3/17/2026 | Price change | $795,000-3.5%$229/sqft |
Source: Hive MLS #100545451 Report a problem | ||
| 12/15/2025 | Listed for sale | $824,000+73.5%$238/sqft |
Source: Hive MLS #100545451 Report a problem | ||
| 6/9/2018 | Listing removed | $474,900$137/sqft |
Source: CENTURY 21 Sweyer & Associates #100094335 Report a problem | ||
| 12/27/2017 | Listed for sale | $474,9000%$137/sqft |
Source: CENTURY 21 Sweyer & Associates #100094335 Report a problem | ||
| 11/6/2017 | Listing removed | $475,000$137/sqft |
Source: Coldwell Banker Sea Coast Advantage #100063278 Report a problem | ||
| 7/11/2017 | Price change | $475,000-5%$137/sqft |
Source: Coldwell Banker Sea Coast Advantage #100063278 Report a problem | ||
| 6/21/2017 | Price change | $500,000+3.1%$144/sqft |
Source: Coldwell Banker Sea Coast Advantage #100063278 Report a problem | ||
| 5/17/2017 | Listed for sale | $485,000-1%$140/sqft |
Source: Coldwell Banker Sea Coast Advantage #100063278 Report a problem | ||
| 5/10/2004 | Sold | $489,900$141/sqft |
Source: Hive MLS #30317027 Report a problem | ||
Public tax history
| Year | Property taxes | Tax assessment |
|---|---|---|
| 2025 | $4,482 | $634,350 |
| 2024 | $4,482 +6% | $634,350 |
| 2023 | $4,228 +10% | $634,350 +39.2% |
| 2022 | $3,844 0% | $455,690 |
| 2021 | $3,844 +5% | $455,690 |
| 2020 | $3,662 +1.2% | $455,690 |
| 2019 | $3,617 +20.2% | $455,690 +529.3% |
| 2018 | $3,009 +6.2% | $72,410 |
| 2017 | $2,832 | $72,410 |
| 2016 | $2,832 | $72,410 -80.9% |
| 2015 | $2,832 +6.9% | $378,930 -4.2% |
| 2014 | $2,649 | $395,434 |
| 2013 | -- | -- |
| 2012 | -- | -- |
| 2011 | -- | -- |
| 2010 | -- | -- |
| 2009 | -- | -- |
| 2008 | -- | -- |
| 2007 | -- | -- |
Find assessor info on the county website
Neighborhood: 28451
Nearby homes
- $675,4004 bd3 ba2.9k sqft1242 Wood Lily Cir, Leland, NC 28451Off Market
- $707,5004 bd4 ba3.6k sqft1238 Wood Lily Cir, Leland, NC 28451Off Market

- $623,0003 bd4 ba3k sqft1236 Wood Lily Cir, Leland, NC 28451Off Market
- $720,4003 bd2 ba3.1k sqft1324 Hydrangea Ct, Leland, NC 28451Off Market
- $792,8003 bd3 ba3.5k sqft1328 Hydrangea Ct, Leland, NC 28451Off Market
- $642,0003 bd2 ba2.9k sqft1222 Wood Lily Cir, Leland, NC 28451Off Market
- $185,0000.42 Acres1244 Wood Lily Cir, Leland, NC 28451Off Market
- $733,5004 bd2 ba3.4k sqft1220 Wood Lily Cir, Leland, NC 28451Off Market
Nearby schools
GreatSchools rating
- 4/10Town Creek MiddleGrades: 5-8Distance: 7.1 mi
- 4/10North Brunswick HighGrades: 9-12Distance: 0.7 mi
- 8/10Town Creek ElementaryGrades: K-4Distance: 7.2 mi
Schools provided by the listing agent
- Elementary: Town Creek
- Middle: Town Creek
- High: North Brunswick
Source: Hive MLS. This data may not be complete. We recommend contacting the local school district to confirm school assignments for this home.
Get a cash offer in 3 minutes
Find out how much your home could sell for in as little as 3 minutes with a no-obligation cash offer.
Estimated market value
$695,800
Get a cash offer in 3 minutes
Find out how much your home could sell for in as little as 3 minutes with a no-obligation cash offer.
Estimated market value
$695,800
- North Carolina
- Brunswick County
- Leland
- 28451
- 1240 Wood Lily Circle
Nearby cities
Nearby zip codes
Other Leland Topics
