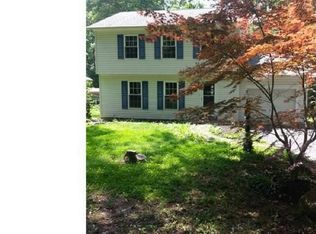
Welcome to 1240 Wooded Way! This lovely 2 story 3 bedroom, 2.5 bath colonial home is nestled on a wooded lot that backs up to a Lower Pottsgrove park. As you enter the home, you will encounter the spacious living room, which will quickly become a favorite place for family time. The eat-in kitchen overlooks the large private lot and the breakfast nook has sliding glass doors overlooking a generously sized deck for summertime fun. Further, the formal dining room and half bath are also on this floor. Next, stroll upstairs where you will find the main bedroom and bath. There are also two more roomy bedrooms, a hall bathroom, and the laundry area. Finally, head downstairs into the finished basement with newer waterproof vinyl flooring. Lots of opportunities await you in this very versatile space with walk-out French doors. This home also boasts a one- car garage with plenty of on and off street parking. Conveniently located near schools, major highways, shopping and restaurants. This one will not last!
Sold for $427,500
$427,500
1240 Wooded Way, Pottstown, PA 19464
3beds
2,258sqft
Single Family Residence
Built in 1981
0.59 Acres Lot
$439,700 Zestimate®
$189/sqft
$2,814 Estimated rent
Home value
$439,700
$409,000 - $475,000
$2,814/mo
Zestimate® history
Owner options
List your home for rent
$2,814/mo
Rent Zestimate®
Find your next renter with Zillow Rental Manager. Plus, with online applications, you can quickly screen prospective tenants – for free.
$2,814/mo
Rent Zestimate®
Refinance and save
$2,711/mo
Est. payment
Refinancing to a lower rate could help reduce your monthly payments and save thousands over the life of the loan.
$2,711/mo
Est. payment
Explore your selling options
Work with a Zillow partner agent
Leverage their expertise and Zillow's premium Showcase listings to get your home seen by more buyers.
Get startedList with your own agent
Get your home in front of millions of buyers by listing it on Zillow.
Learn how to do itSell it yourself
Take full control of how buyers see your home on Zillow by listing For Sale by Owner (FSBO).
List your homeWhat's special
Large private lotFinished basementGenerously sized deckEat-in kitchenWooded lotBreakfast nookFormal dining room
Zillow last checked:
Listing updated:
Listed by:
Wendi Greenleaf 717-413-4852,
Weikel Realty Group LLC
Bought with:
Mark Kunze, RS321796
Keller Williams Realty Group
Source: Bright MLS,MLS#: PAMC2154912
Facts & features
Interior
Bedrooms & bathrooms
- Bedrooms: 3
- Bathrooms: 3
- Full bathrooms: 2
- 1/2 bathrooms: 1
- Main level bathrooms: 1
Bedroom 1
- Level: Upper
- Area: 121 Square Feet
- Dimensions: 11 x 11
Bedroom 2
- Level: Upper
- Area: 126 Square Feet
- Dimensions: 14 x 9
Bedroom 3
- Level: Upper
- Area: 110 Square Feet
- Dimensions: 11 x 10
Bathroom 1
- Level: Main
- Area: 16 Square Feet
- Dimensions: 4 x 4
Bathroom 1
- Level: Upper
- Area: 40 Square Feet
- Dimensions: 8 x 5
Bathroom 2
- Level: Upper
- Area: 42 Square Feet
- Dimensions: 7 x 6
Basement
- Level: Lower
Dining room
- Level: Main
- Area: 121 Square Feet
- Dimensions: 11 x 11
Kitchen
- Level: Main
- Area: 192 Square Feet
- Dimensions: 16 x 12
Living room
- Level: Main
- Area: 187 Square Feet
- Dimensions: 17 x 11
Other
- Level: Main
- Area: 120 Square Feet
- Dimensions: 12 x 10
Heating
- Heat Pump, Electric
Cooling
- Central Air, Electric
Appliances
- Included: Electric Water Heater
- Laundry: Main Level
Features
- Eat-in Kitchen
- Basement: Finished,Heated
- Has fireplace: No
Interior area
- Total structure area: 2,258
- Total interior livable area: 2,258 sqft
- Finished area above ground: 1,476
- Finished area below ground: 782
Property
Parking
- Total spaces: 2
- Parking features: Garage Faces Front, Attached, Driveway
- Attached garage spaces: 1
- Uncovered spaces: 1
Accessibility
- Accessibility features: None
Features
- Levels: Two
- Stories: 2
- Patio & porch: Deck
- Pool features: None
Lot
- Size: 0.59 Acres
- Dimensions: 80.00 x 0.00
- Features: Wooded, Landscaped, Front Yard, Level
Details
- Additional structures: Above Grade, Below Grade
- Parcel number: 420005360502
- Zoning: RESIDENTIAL
- Special conditions: Standard
Construction
Type & style
- Home type: SingleFamily
- Architectural style: Colonial
- Property subtype: Single Family Residence
Materials
- Vinyl Siding
- Foundation: Concrete Perimeter
- Roof: Architectural Shingle
Condition
- Good,Excellent
- New construction: No
- Year built: 1981
Utilities & green energy
- Electric: 200+ Amp Service
- Sewer: Public Sewer
- Water: Well
Community & neighborhood
Location
- Region: Pottstown
- Subdivision: None Available
- Municipality: LOWER POTTSGROVE TWP
Other
Other facts
- Listing agreement: Exclusive Agency
- Listing terms: Cash,Conventional
- Ownership: Fee Simple
Price history
| Date | Event | Price |
|---|---|---|
| 10/24/2025 | Sold | $427,500+4.3%$189/sqft |
Source:  Bright MLS #PAMC2154912 Report a problem Bright MLS #PAMC2154912 Report a problem | ||
| 9/21/2025 | Pending sale | $410,000$182/sqft |
Source: Bright MLS #PAMC2154912 Report a problem | ||
| 9/19/2025 | Listed for sale | $410,000+15.5%$182/sqft |
Source: Bright MLS #PAMC2154912 Report a problem | ||
| 4/13/2022 | Sold | $355,000+1.5%$157/sqft |
Source: Bright MLS #PAMC2026978 Report a problem | ||
| 2/14/2022 | Pending sale | $349,900$155/sqft |
Source: Bright MLS #PAMC2026978 Report a problem | ||
| 2/11/2022 | Listed for sale | $349,900$155/sqft |
Source: Bright MLS #PAMC2026978 Report a problem | ||
Public tax history
| Year | Property taxes | Tax assessment |
|---|---|---|
| 2025 | $6,046 +3.4% | $120,330 |
| 2024 | $5,849 | $120,330 |
| 2023 | $5,849 +3.6% | $120,330 |
| 2022 | $5,645 +2% | $120,330 |
| 2021 | $5,534 +0.4% | $120,330 |
| 2020 | $5,513 +1.1% | $120,330 |
| 2019 | $5,454 +0.6% | $120,330 |
| 2018 | $5,424 +1.2% | $120,330 |
| 2017 | $5,359 +1.1% | $120,330 |
| 2016 | $5,299 +1.2% | $120,330 |
| 2015 | $5,238 +1.8% | $120,330 |
| 2014 | $5,143 +2.1% | $120,330 |
| 2013 | $5,036 +3.2% | $120,330 |
| 2012 | $4,881 +3.9% | $120,330 |
| 2011 | $4,697 +3.9% | $120,330 |
| 2010 | $4,521 +3.9% | $120,330 |
| 2009 | $4,353 +4.3% | $120,330 |
| 2008 | $4,172 +3.8% | -- |
| 2007 | $4,018 +4.1% | -- |
| 2006 | $3,858 +3.7% | -- |
| 2005 | $3,720 +5.7% | -- |
| 2004 | $3,518 +2.1% | -- |
| 2003 | $3,444 +13.3% | -- |
| 2002 | $3,039 +1.9% | -- |
| 2000 | $2,981 | -- |
| 1999 | $2,981 | -- |
Find assessor info on the county website
Neighborhood: Pottsgrove

Nearby schools
GreatSchools rating
- 5/10Lower Pottsgrove El SchoolGrades: 3-5Distance: 0.7 mi
- 5/10Pottsgrove Middle SchoolGrades: 6-8Distance: 1.9 mi
- 7/10Pottsgrove Senior High SchoolGrades: 9-12Distance: 1.2 mi
Schools provided by the listing agent
- District: Pottsgrove
Source: Bright MLS. This data may not be complete. We recommend contacting the local school district to confirm school assignments for this home.
Get a cash offer in 3 minutes
Find out how much your home could sell for in as little as 3 minutes with a no-obligation cash offer.
Estimated market value
$439,700
Get a cash offer in 3 minutes
Find out how much your home could sell for in as little as 3 minutes with a no-obligation cash offer.
Estimated market value
$439,700
- Pennsylvania
- Montgomery County
- Pottstown
- 19464
- Pottsgrove
- 1240 Wooded Way
Nearby cities
Nearby neighborhoods
Nearby zip codes
Other Pottstown Topics
