Skip main navigation
Closed
  • $980,000

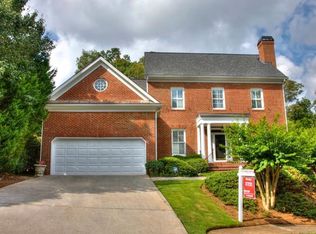
    1240 Woodlawn Dr NE, Marietta, GA 30068

    5beds
    4,852sqft
    Single Family Residence
    Built in 1995
    0.31 Acres Lot
    $974,400 Zestimate®
    $202/sqft
    $5,038 Estimated rent

    Home value

    $974,400

    $896,000 - $1.06M

    $5,038/mo

    Zestimate® history
    Loading
    Loading...

    Owner options

    List your home for rent

    $5,038/mo

    Rent Zestimate®

    Find your next renter with Zillow Rental Manager. Plus, with online applications, you can quickly screen prospective tenants – for free.

    Learn more

    $5,038/mo

    Rent Zestimate®

    Refinance and save

    $6,254/mo

    Est. payment

    Refinancing to a lower rate could help reduce your monthly payments and save thousands over the life of the loan.

    See today's rates

    $6,254/mo

    Est. payment

    Explore your selling options

    Work with a Zillow partner agent

    Leverage their expertise and Zillow's premium Showcase listings to get your home seen by more buyers.

    Get started

    List with your own agent

    Get your home in front of millions of buyers by listing it on Zillow.

    Learn how to do it

    Sell it yourself

    Take full control of how buyers see your home on Zillow by listing For Sale by Owner (FSBO).

    List your home

    What's special

    Located in the desirable Walton High School district, this gorgeous five bedroom home is in the beautiful Woodlawn Place neighborhood! Step inside your two-story foyer to find a stunning great room complete with custom built ins, a wall of windows and a brick fireplace that serves as the heart of the home, adding warmth. With plenty of windows throughout, this home is bathed in natural light that creates a bright and inviting atmosphere. A separate, elegant dining room is ideal for your family or for entertaining guests. The modern kitchen, along with its beautiful natural light, boasts sleek finishes, a breakfast bar, custom cabinetry, a copper sink and stainless steel appliances that are further complimented by a wine fridge and breakfast room. The luxurious primary bedroom on the main level is a true retreat with its beautiful design, tray ceiling, serene ambiance and an updated ensuite master bathroom and walk-in closet. The upstairs is comprised of three spacious bedrooms with two full bathrooms. Your family will love the finished terrace level, thoughtfully designed to meet every need. It features a complete in-law suite with a full bath for ultimate comfort and privacy. Enjoy movie nights in the dedicated movie room, stay active in your private gym, and make memories in the game room, which can easily double as a playroom or office. This versatile space truly elevates the home's functionality, offering something special for everyone in the family. The backyard is an outdoor living oasis with a fire pit area and the perfect place to relax. Only two miles to Walton High School, in a cul-de-sac and a short drive to Publix, Avenue East Cobb, Starbucks, East Cobb Park and Chick-fil-A. The perfect place to call home!

    Zillow last checked:

    Listing updated:

    Listed by:

    Lauren Schwartz 404-441-7007,

    Harry Norman Realtors

    Bought with:

    Non Mls Salesperson, 421218

    Non-Mls Company

    Source: GAMLS,MLS#: 10434161MLS Logo

    Facts & features

    Interior

    Bedrooms & bathrooms
    • Bedrooms: 5
    • Bathrooms: 5
    • Full bathrooms: 4
    • 1/2 bathrooms: 1
    • Main level bathrooms: 1
    • Main level bedrooms: 1
    Rooms
    • Room types: Exercise Room, Family Room, Game Room, Media Room, Office
    Dining room
    • Features: Seats 12+, Separate Room
    Kitchen
    • Features: Breakfast Area, Breakfast Bar, Breakfast Room, Kitchen Island, Pantry, Solid Surface Counters
    Heating
    • Central, Forced Air, Natural Gas
    Cooling
    • Ceiling Fan(s), Central Air, Electric, Zoned
    Appliances
    • Included: Dishwasher, Disposal, Double Oven, Dryer, Microwave, Refrigerator, Stainless Steel Appliance(s), Washer
    • Laundry: In Kitchen
    Features
    • Beamed Ceilings, Bookcases, Double Vanity, High Ceilings, In-Law Floorplan, Master On Main Level, Separate Shower, Soaking Tub, Tray Ceiling(s), Entrance Foyer, Walk-In Closet(s)
    • Flooring: Carpet, Hardwood
    • Basement: Bath Finished,Daylight,Exterior Entry,Finished,Full
    • Number of fireplaces: 1
    • Fireplace features: Family Room, Gas Log
    • Common walls with other units/homes: No Common Walls
    Interior area
    • Total structure area: 4,852
    • Total interior livable area: 4,852 sqft
    • Finished area above ground: 3,177
    • Finished area below ground: 1,675

    Property

    Parking
    • Parking features: Attached, Garage, Kitchen Level
    • Has attached garage: Yes
    Features
    • Levels: Two
    • Stories: 2
    • Patio & porch: Deck
    • Exterior features: Garden, Sprinkler System
    • Fencing: Back Yard
    • Body of water: None
    Lot
    • Size: 0.31 Acres
    • Features: Cul-De-Sac, Private
    Details
    • Parcel number: 01006500680
    • Other equipment: Home Theater

    Construction

    Type & style
    • Home type: SingleFamily
    • Architectural style: Traditional
    • Property subtype: Single Family Residence
    Materials
    • Stucco
    • Roof: Composition
    Condition
    • Resale
    • New construction: No
    • Year built: 1995

    Utilities & green energy

    • Sewer: Public Sewer
    • Water: Public
    • Utilities for property: Cable Available, Electricity Available, Natural Gas Available, Phone Available, Sewer Available, Water Available

    Community & HOA

    Community
    • Features: Walk To Schools, Near Shopping
    • Security: Security System, Smoke Detector(s)
    • Subdivision: Woodlawn Place
    HOA
    • Has HOA: Yes
    • Services included: Maintenance Grounds
    • HOA fee: $350 annually
    Location
    • Region: Marietta

    Financial & listing details

    • Price per square foot: $202/sqft
    • Tax assessed value: $786,440
    • Annual tax amount: $8,203
    • Date on market: 1/7/2025
    • Cumulative days on market: 6 days
    • Listing agreement: Exclusive Right To Sell
    • Listing terms: Cash,Conventional,FHA,VA Loan
    • Electric utility on property: Yes

    Price history

    DateEventPrice
    2/28/2025Sold$980,000+9%$202/sqft
    Source: GAMLS #10434161 Report a problem
    1/13/2025Pending sale$899,000$185/sqft
    Source: GAMLS #10434161 Report a problem
    1/7/2025Listed for sale$899,000+42.7%$185/sqft
    Source: FMLS GA #7503899 Report a problem
    8/15/2019Sold$630,000+0.8%$130/sqft
    Source: GAMLS #8616850 Report a problem
    7/9/2019Pending sale$624,900$129/sqft
    Source: Matt Hester & Assoc. #6580824 Report a problem
    7/5/2019Listed for sale$624,900+35.1%$129/sqft
    Source: Harry Norman, REALTORS� #6580824 Report a problem
    9/26/2013Sold$462,500-4.6%$95/sqft
    Source: FMLS GA #5176165 Report a problem
    9/4/2013Pending sale$485,000$100/sqft
    Source: Harry Norman, Realtors #5176165 Report a problem
    8/29/2013Price change$485,000-3%$100/sqft
    Source: Harry Norman, Realtors #5176165 Report a problem
    7/25/2013Listed for sale$500,000+48.9%$103/sqft
    Source: Harry Norman, Realtors #5176165 Report a problem
    5/31/1994Sold$335,700$69/sqft
    Source: Public Record Report a problem

    Public tax history

    YearProperty taxesTax assessment
    2024$8,203 +35.2%$314,576 +30.4%
    2023$6,069 -8.8%$241,196
    2022$6,658 $241,196
    2021$6,658 -3.2%$241,196 -4%
    2020$6,877 +27.4%$251,228 +28.7%
    2019$5,397 $195,212
    2018$5,397 $195,212
    2017$5,397 +4.7%$195,212
    2016$5,156 +12%$195,212 +18.2%
    2015$4,604 -6.1%$165,124
    2014$4,906 +273.2%$165,124 +7.8%
    2013$1,315 -2.1%$153,124
    2012$1,343 -7.8%$153,124 -15.9%
    2011$1,456 +16.3%$182,144
    2010$1,252 $182,144
    2009$1,252 +6.6%$182,144
    2006$1,175 +8.8%$182,144 +25.1%
    2005$1,080 $145,616
    2004$1,080 $145,616
    2003$1,080 -0.2%$145,616
    2002$1,082 +6.4%$145,616 +29.1%
    2001$1,017 -2.6%$112,777
    2000$1,044 $112,777
    Find assessor info on the county website

    Neighborhood: 30068

    Nearby schools

    GreatSchools rating
    Schools provided by the listing agent
    • Elementary: Mount Bethel
    • Middle: Dickerson
    • High: Walton

    Source: GAMLS. This data may not be complete. We recommend contacting the local school district to confirm school assignments for this home.

    Get a cash offer in 3 minutes
    Find out how much your home could sell for in as little as 3 minutes with a no-obligation cash offer.
    Estimated market value
    $974,400
    Get a cash offer in 3 minutes
    Find out how much your home could sell for in as little as 3 minutes with a no-obligation cash offer.
    Estimated market value
    $974,400