Skip main navigation
Active
  • $675,000

    12400 Audane Dr, Austin, TX 78727

    4beds
    2,627sqft
    : 
    Loading
    Get pre-qualified
    Single Family Residence
    Built in 1992
    8,102 Square Feet Lot
    $-- Zestimate®
    $257/sqft
    $-- HOA

    What's special

    Covered back patioSurrounded by mature treesCovered front porchFunctional layoutSpacious home
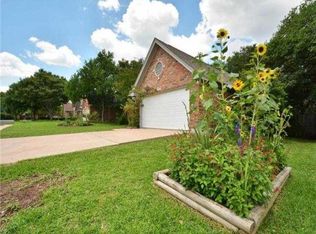
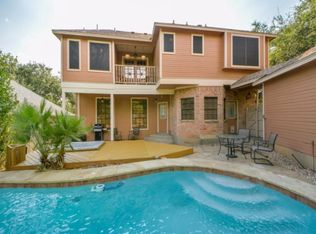
    Solidly built and full of potential, this spacious home in the established Angus Valley neighborhood offers a rare opportunity to move right in and update over time to suit your personal style. With the primary suite conveniently located on the main floor, this home provides a functional layout and plenty of room to everyone. Second bedroom and third full bath is also on the main level, with two bedrooms and a jack and jill bathroom set up upstairs. Enjoy added privacy with no rear neighbors and relax outdoors from the covered front porch or covered back patio. The low-maintenance yard features turf in both the front and back, providing year-round curb appeal with minimal upkeep. A workshop/storage building with electricity offers endless possibilities for hobbies, projects, and extra storage. Just behind Davis Elementary, this home offers easy access to major employers, The Domain, Q2 Stadium, shopping, dining, and commuter routes including Mopac, Parmer Lane, and Hwy 183. Surrounded by mature trees and established homes, this is an excellent opportunity to enjoy one of Northwest Austin's most convenient locations. Priced to sell and ready for its next chapter-don't miss this opportunity!
    13 days
    |
    971
    |
    95
    |

    Likely to sell faster than

    Zillow last checked:

    Listing updated:

    Listed by:

    Allison Dady 512-924-1818,

    Compass RE Texas, LLC (512) 575-3644

    Source: Unlock MLS,MLS#: 4529755MLS Logo

    Loading...

      Facts & features

      Interior

      Bedrooms & bathrooms
      • Bedrooms: 4
      • Bathrooms: 3
      • Full bathrooms: 3
      • Main level bedrooms: 2
      Heating
      • Central
      Cooling
      • Central Air
      Appliances
      • Included: Gas Cooktop, Dishwasher, Disposal, Microwave, Double Oven, Gas Water Heater, Water Softener Owned
      Features
      • Bookcases, Breakfast Bar, High Ceilings, French Doors, Multiple Living Areas, Primary Bedroom on Main, Recessed Lighting, Walk-In Closet(s)
      • Flooring: Bamboo, Carpet, Linoleum, Tile
      • Windows: Blinds, Double Pane Windows, Insulated Windows, Window Coverings
      • Number of fireplaces: 1
      • Fireplace features: Family Room
      Interior area
      • Total interior livable area: 2,627 sqft

      Property

      Parking
      • Total spaces: 2
      • Parking features: Attached, Door-Single, Garage Door Opener, Garage Faces Front
      • Attached garage spaces: 2
      Accessibility
      • Accessibility features: None
      Features
      • Levels: Two
      • Stories: 2
      • Patio & porch: Covered, Front Porch, Patio, Porch, Rear Porch
      • Exterior features: Private Yard
      • Pool features: None
      • Spa features: None
      • Fencing: Chain Link, Privacy, Wood
      • Has view: Yes
      • View description: None
      • Waterfront features: None
      Lot
      • Size: 8,102 Square Feet
      • Features: Interior Lot, Level, Trees-Large (Over 40 Ft), Trees-Medium (20 Ft - 40 Ft), Trees-Moderate
      Details
      • Additional structures: Storage
      • Parcel number: 02660001080000
      • Special conditions: Standard

      Construction

      Type & style
      • Home type: SingleFamily
      • Property subtype: Single Family Residence
      Materials
      • Foundation: Slab
      • Roof: Composition
      Condition
      • Resale
      • New construction: No
      • Year built: 1992

      Utilities & green energy

      • Sewer: Public Sewer
      • Water: Public
      • Utilities for property: Electricity Available, Natural Gas Available

      Community & HOA

      Community
      • Features: Curbs, Park, Playground, Sidewalks, Tennis Court(s)
      • Subdivision: Angus Trail Sec 01-A
      HOA
      • Has HOA: No
      Location
      • Region: Austin

      Financial & listing details

      • Price per square foot: $257/sqft
      • Tax assessed value: $704,985
      • Annual tax amount: $14,192
      • Date on market: 6/29/2026
      • Listing terms: Cash,Conventional,Texas Vet,VA Loan
      • Electric utility on property: Yes

        Estimated market value

        Not available

        Estimated sales range

        Not available

        Not available

        Price history

        DateEventPrice
        6/29/2026Listed for sale$675,000$257/sqft
        Source: Unlock MLS #4529755 Report a problem

        Public tax history

        YearProperty taxesTax assessment
        2025$11,690 -2%$704,985 -1.7%
        2024$11,927 +21.4%$717,490 +10%
        2023$9,825 -4.3%$652,264 +10%
        2022$10,263 $592,967 +10%
        2021-- $539,061 +10%
        2020$9,894 +8.4%$490,055
        2019$9,131 +17.4%$490,055 +14.8%
        2018$7,780 $426,844 +10%
        2017$7,780 +17.8%$388,040
        2016$6,604 $388,040 +17.5%
        2015$6,604 $330,107 +10%
        2014$6,604 $300,097 +10%
        2013-- $272,815
        2012-- $272,815 -1.1%
        2011-- $275,721 -1.2%
        2010-- $279,009 -2%
        2009-- $284,812 +8.5%
        2008-- $262,554 +10%
        2007-- $238,685 -1.8%
        2006-- $242,961 +4.3%
        2005-- $233,041 +6.1%
        2002$5,068 $219,549
        Find assessor info on the county website

        Monthly payment

        Est. payment

        Payment breakdown

        Explore the cost of this home by adjusting the details. Changes won't be saved.
        All calculations are estimates and provided by Zillow, Inc. for informational purposes only. Actual amounts may vary.
        HOA fees may include property taxes on listings classified as Co-Ops. Contact the listing agent and/or owner for fee details.
        Mortgage interest rates are dependent on a number of factors, including credit score, down payment, and repayment length. Interest rate data provided by Zillow Group Marketplace, Inc. as of 1/1/1970 from various mortgage lenders with which we have lead or other similar arrangements; the Estimated Payment is an average of those rates.
        See how much you could borrow to make a competitive offer.

        Climate risks

        Neighborhood: McNeil

        Getting around

        25 / 100
        Car-Dependent
        19 / 100
        Minimal Transit
        29 / 100
        Somewhat Bikeable

        Nearby schools

        GreatSchools rating
        Schools provided by the listing agent
        • Elementary: Davis
        • Middle: Murchison
        • High: Anderson
        • District: Austin ISD

        Source: Unlock MLS. This data may not be complete. We recommend contacting the local school district to confirm school assignments for this home.

        A local agent can set up tours, give advice and negotiate with sellers.

        A local lender can help you make sure your offer is ready when you are.

        Browse local experts

        Similar homes