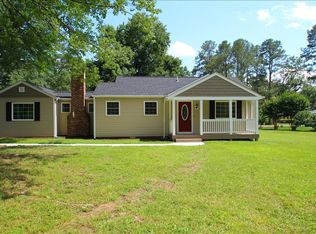
Welcome to this adorable brick Cape Cod located in the heart of Chester, nestled in the highly desirable Bruce Farm neighborhood. This well-maintained home is full of character and charm, featuring a white picket fence and thoughtful updates throughout.
Inside, you’ll find a spacious layout with a first-floor bedroom and a cozy finished Florida room perfect for relaxing or entertaining. The partially finished basement offers great flexibility, including a flex space, an additional bedroom, and a full bathroom complete with a walk-in shower—ideal for guests, a home office, or a private retreat.
Upstairs, two more comfortable bedrooms share a full hall bathroom with a tub and tiled surround. The laundry and utility room is generously sized and includes a utility sink, with direct access to the attached garage for added convenience.
The kitchen is well-appointed with white cabinetry, solid stone countertops, and stainless steel appliances—all of which convey with the sale (please note, washer and dryer do not convey).
This home is currently tenant-occupied, with the lease ending and the tenant vacating on July 31, 2025. Please be respectful of the tenant’s rights—showings require at least 24 hours’ notice, with 48 hours preferred.
This classic Cape Cod combines timeless charm with modern updates, all in a sought-after location close to schools, shopping, dining, and commuter routes. Don’t miss the chance to own a piece of Chester’s most beloved neighborhood!
Although no known defects Chimney, fireplace and flu all convey AS IS with no warranty or repairs.
Sold for $355,000
Street View
Zillow last checked:
Listing updated:
Bought with:
Christina Horswell, 0225179539
Long & Foster REALTORS
Source: CVRMLS,MLS#: 2517021 Originating MLS: Central Virginia Regional MLS
Originating MLS: Central Virginia Regional MLSPrice history
| Date | Event | Price |
|---|---|---|
| 8/4/2025 | Sold | $355,000+2.9%$138/sqft |
Source:  CVRMLS #2517021 Report a problem CVRMLS #2517021 Report a problem | ||
| 6/28/2025 | Pending sale | $345,000$134/sqft |
Source: CVRMLS #2517021 Report a problem | ||
| 6/17/2025 | Listed for sale | $345,000+29%$134/sqft |
Source: CVRMLS #2517021 Report a problem | ||
| 5/1/2024 | Listing removed | -- |
Source: Zillow Rentals Report a problem | ||
| 4/23/2024 | Listed for rent | $2,500$1/sqft |
Source: Zillow Rentals Report a problem | ||
| 7/30/2020 | Sold | $267,450+0.9%$104/sqft |
Source: CVRMLS #2018310 Report a problem | ||
| 6/25/2020 | Pending sale | $264,950$103/sqft |
Source: Hometown Realty #2018310 Report a problem | ||
| 6/23/2020 | Listed for sale | $264,950+112%$103/sqft |
Source: Hometown Realty #2018310 Report a problem | ||
| 1/15/2020 | Sold | $125,000$49/sqft |
Source: CVRMLS #1938762 Report a problem | ||
| 12/13/2019 | Pending sale | $125,000$49/sqft |
Source: Hometown Realty #1938762 Report a problem | ||
| 12/13/2019 | Listed for sale | $125,000$49/sqft |
Source: Hometown Realty #1938762 Report a problem | ||


Get pre-qualified for a loan
At Zillow Home Loans, we can pre-qualify you in as little as 5 minutes with no impact to your credit score.An equal housing lender. NMLS #10287.
