Skip main navigation
Sold for $259,000
  • $259,000

    12400 Carriage Ln, Hudson, FL 34667

    3beds
    1,068sqft
    Single Family Residence
    Built in 1975
    5,878 Square Feet Lot
    $243,200 Zestimate®
    $243/sqft
    $1,695 Estimated rent

    Home value

    $243,200

    $231,000 - $255,000

    $1,695/mo

    Zestimate® history
    Loading
    Loading...

    Owner options

    List your home for rent

    $1,695/mo

    Rent Zestimate®

    Find your next renter with Zillow Rental Manager. Plus, with online applications, you can quickly screen prospective tenants – for free.

    Learn more

    $1,695/mo

    Rent Zestimate®

    Refinance and save

    $1,785/mo

    Est. payment

    Refinancing to a lower rate could help reduce your monthly payments and save thousands over the life of the loan.

    See today's rates

    $1,785/mo

    Est. payment

    Explore your selling options

    Work with a Zillow partner agent

    Leverage their expertise and Zillow's premium Showcase listings to get your home seen by more buyers.

    Get started

    List with your own agent

    Get your home in front of millions of buyers by listing it on Zillow.

    Learn how to do it

    Sell it yourself

    Take full control of how buyers see your home on Zillow by listing For Sale by Owner (FSBO).

    List your home

    What's special

    Quarts countertopsClose proximity to restaurantsNew bathroomsNew flooringBrand new cabinetsFresh paint
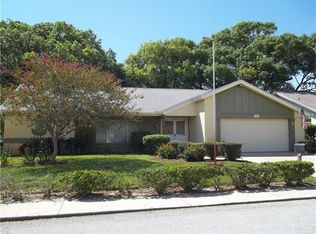
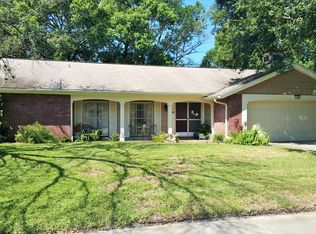
    Come check out this NEWLY RENOVATED, highly sought after, 3 bed 2 bath home in Hudson! Property includes new FLOORING, ROOF (2023), AC (2017), brand new CABINETS in the kitchen and bathrooms, APPLIANCES, QUARTS COUNTERTOPS, NEW BATHROOMS, and fresh PAINT, inside and out! This property is NOT in a flood zone and has low HOA fees. Property is situated on a CORNER LOT with an attached 1 car GARAGE. Close proximity to restaurants, beaches, and entertainment. This one wont last long, take a look today!

    Zillow last checked:

    Listing updated:

    Listing Provided by:

    Justin Ure 813-382-8484,

    LPT REALTY, LLC 877-366-2213

    Bought with:

    Lindsay Rimes, 3427881

    KELLER WILLIAMS REALTY- PALM H

    Source: Stellar MLS,MLS#: T3477174MLS LogoOriginating MLS: Orlando Regional

    Facts & features

    Interior

    Bedrooms & bathrooms
    • Bedrooms: 3
    • Bathrooms: 2
    • Full bathrooms: 2
    Primary bedroom
    • Level: First
    • Dimensions: 10.5x14
    Bedroom 1
    • Features: Built-in Closet
    • Level: First
    Bedroom 2
    • Features: Built-in Closet
    • Level: First
    Bathroom 1
    • Level: First
    Bathroom 2
    • Level: First
    Kitchen
    • Level: First
    • Dimensions: 10x8
    Living room
    • Level: First
    • Dimensions: 18x11
    Heating
    • Central
    Cooling
    • Central Air
    Appliances
    • Included: Dishwasher, Electric Water Heater, Microwave, Range, Range Hood, Refrigerator
    Features
    • Ceiling Fan(s), Open Floorplan
    • Flooring: Laminate, Vinyl
    • Doors: Sliding Doors
    • Has fireplace: No
    Interior area
    • Total structure area: 1,672
    • Total interior livable area: 1,068 sqft

    Property

    Parking
    • Total spaces: 1
    • Parking features: Garage - Attached
    • Attached garage spaces: 1
    Features
    • Levels: One
    • Stories: 1
    • Exterior features: Lighting, Private Mailbox, Sidewalk
    Lot
    • Size: 5,878 sqft
    Details
    • Parcel number: 1625020520000014700
    • Zoning: PUD
    • Special conditions: None

    Construction

    Type & style
    • Home type: SingleFamily
    • Property subtype: Single Family Residence
    Materials
    • Block, Concrete, Stucco
    • Foundation: Slab
    • Roof: Shingle
    Condition
    • New construction: No
    • Year built: 1975

    Utilities & green energy

    • Sewer: Public Sewer
    • Water: Public
    • Utilities for property: Public, Sewer Connected, Water Connected

    Community & neighborhood

    Location
    • Region: Hudson
    • Subdivision: BEACON WOODS VILLAGE

    HOA & financial

    HOA
    • Has HOA: Yes
    • HOA fee: $27 monthly
    • Association name: Beacon Woods Civic Association
    • Association phone: 727-863-1267
    Other fees
    • Pet fee: $0 monthly
    Other financial information
    • Total actual rent: 0

    Other

    Other facts
    • Listing terms: Cash,Conventional,FHA,VA Loan
    • Ownership: Fee Simple
    • Road surface type: Paved

    Price history

    DateEventPrice
    11/10/2023Sold$259,000$243/sqft
    Source: Stellar MLS #T3477174 Report a problem
    10/8/2023Pending sale$259,000$243/sqft
    Source: Stellar MLS #T3477174 Report a problem
    10/5/2023Listed for sale$259,000+67.1%$243/sqft
    Source: Stellar MLS #T3477174 Report a problem
    7/27/2023Sold$155,000+121.4%$145/sqft
    Source: Stellar MLS #W7856795 Report a problem
    11/2/2009Sold$70,000-6.5%$66/sqft
    Source: Public Record Report a problem
    7/29/2009Price change$74,900-6.4%$70/sqft
    Source: Coldwell Banker F.I. Grey & Son Residential, Inc. #7418633 Report a problem
    7/10/2009Listed for sale$80,000+18.5%$75/sqft
    Source: Coldwell Banker F.I. Grey & Son Residential, Inc. #7418633 Report a problem
    12/5/2001Sold$67,500+50%$63/sqft
    Source: Public Record Report a problem
    11/30/1994Sold$45,000$42/sqft
    Source: Public Record Report a problem

    Public tax history

    YearProperty taxesTax assessment
    2024$2,383 -20.3%$171,799 +7.4%
    2023$2,989 +356%$159,888 +178.6%
    2022$655 +1.3%$57,400 +6.1%
    2021$647 +1.7%$54,110 +1.4%
    2020$636 +1.5%$53,370 +2.3%
    2019$627 $52,170 +1.9%
    2018$627 +1.8%$51,206
    2017$616 -0.2%$51,206 +4.2%
    2016$617 +8.4%$49,121 +0.7%
    2015$569 +4.3%$48,780 +0.1%
    2014$546 $48,743 +2.2%
    2013-- $47,678 -1.1%
    2012-- $48,199 -14.7%
    2011-- $56,535 -1.1%
    2010-- $57,191 -8%
    2009-- $62,185 -30.4%
    2008-- $89,390 -11.7%
    2007-- $101,233 -0.6%
    2006-- $101,887 +27.3%
    2005-- $80,066 +31.5%
    2004-- $60,894 +4.3%
    2003-- $58,395 +12.9%
    2002-- $51,713 +21.6%
    2000-- $42,521 +2.7%
    1999-- $41,401

    Find assessor info on the county website

    Neighborhood: 34667

    Nearby schools

    GreatSchools rating
    Schools provided by the listing agent
    • Elementary: Gulf Highland Elementary
    • Middle: Hudson Middle-PO
    • High: Fivay High-PO

    Source: Stellar MLS. This data may not be complete. We recommend contacting the local school district to confirm school assignments for this home.

    Get a cash offer in 3 minutes
    Find out how much your home could sell for in as little as 3 minutes with a no-obligation cash offer.
    Estimated market value
    $243,200
    Get a cash offer in 3 minutes
    Find out how much your home could sell for in as little as 3 minutes with a no-obligation cash offer.
    Estimated market value
    $243,200