Welcome to an entertainer's paradise at 12400 Catoctin View Dr, Mount Airy, MD! This stunning single-family home, proudly positioned on a coveted corner lot, offers a sprawling 2,408 square feet of vibrant living space with 4 spacious bedrooms and 3 full bathrooms. Designed for those who love to entertain, this home perfectly blends comfort with style. Step into a world of fun and flair, where professionally maintained, manicured landscaping sets the stage for the perfect first impression. The oversized 2-car garage is just the beginning of the convenience you'll find here. Inside, the excitement continues with a flowing floor plan that's perfect for hosting unforgettable gatherings. The open living area in the basement features a cozy gas fireplace, creating a warm and inviting space for entertaining or relaxing. Cooking enthusiasts will love the kitchen's sleek granite countertops, making meal prep a joy whether you're whipping up a weekday dinner or catering a festive soirée. Outside, get ready to be wowed by your personal resort-style backyard – truly an entertainer's dream! Dive into the below-ground heated pool or unwind on the spacious deck and patio. With outdoor furniture included, it's always ready for a party. Imagine summer evenings filled with laughter and barbecues, or relaxing weekends feeling like a permanent vacation. The backyard shed adds a practical touch for storing all your outdoor gear. To top it all off, this home is equipped with a Generac backup generator, ensuring your parties go off without a hitch, no matter what. Location is key, and this home is conveniently situated near shopping and entertainment, with easy access to I-70 and commuter routes to both Baltimore and Washington, DC. Whether you're heading out for a day of shopping or commuting to the city, you'll appreciate the home's prime location. This home is more than just a place to live; it's a hub for creating cherished memories and celebrating life. Whether you're hosting a grand event or enjoying a cozy night in, 12400 Catoctin View Dr offers the perfect backdrop for any occasion. Don't miss the opportunity to own this exceptional property where fun meets functionality – your forever entertainment haven awaits!
Sold for $672,500
$672,500
12400 Catoctin View Dr, Mount Airy, MD 21771
4beds
2,408sqft
Single Family Residence
Built in 1975
0.62 Acres Lot
$668,700 Zestimate®
$279/sqft
$2,619 Estimated rent
Home value
$668,700
$622,000 - $716,000
$2,619/mo
Zestimate® history
Owner options
List your home for rent
$2,619/mo
Rent Zestimate®
Find your next renter with Zillow Rental Manager. Plus, with online applications, you can quickly screen prospective tenants – for free.
$2,619/mo
Rent Zestimate®
Refinance and save
$4,093/mo
Est. payment
Refinancing to a lower rate could help reduce your monthly payments and save thousands over the life of the loan.
$4,093/mo
Est. payment
Explore your selling options
Work with a Zillow partner agent
Leverage their expertise and Zillow's premium Showcase listings to get your home seen by more buyers.
Get startedList with your own agent
Get your home in front of millions of buyers by listing it on Zillow.
Learn how to do itSell it yourself
Take full control of how buyers see your home on Zillow by listing For Sale by Owner (FSBO).
List your homeWhat's special
Below-ground heated poolCozy gas fireplaceProfessionally maintained manicured landscapingSpacious deck and patioSleek granite countertopsCorner lotFlowing floor plan
Zillow last checked:
Listing updated:
Listed by:
Dave Scranton 443-829-6371,
Compass
Bought with:
Sandra Quinn, 593385
Berkshire Hathaway HomeServices PenFed Realty
Source: Bright MLS,MLS#: MDFR2065126
Facts & features
Interior
Bedrooms & bathrooms
- Bedrooms: 4
- Bathrooms: 3
- Full bathrooms: 3
- Main level bathrooms: 2
- Main level bedrooms: 3
Basement
- Area: 1100
Heating
- Heat Pump, Electric
Cooling
- Central Air, Electric
Appliances
- Included: Electric Water Heater
Features
- Basement: Finished,Walk-Out Access
- Number of fireplaces: 1
Interior area
- Total structure area: 2,408
- Total interior livable area: 2,408 sqft
- Finished area above ground: 1,308
- Finished area below ground: 1,100
Property
Parking
- Total spaces: 2
- Parking features: Oversized, Storage, Garage Faces Front, Garage Door Opener, Attached
- Attached garage spaces: 2
Accessibility
- Accessibility features: None
Features
- Levels: Split Foyer,Two
- Stories: 2
- Has private pool: Yes
- Pool features: Private
Lot
- Size: 0.62 Acres
Details
- Additional structures: Above Grade, Below Grade
- Parcel number: 1109227709
- Zoning: R1
- Special conditions: Standard
Construction
Type & style
- Home type: SingleFamily
- Property subtype: Single Family Residence
Materials
- Frame
Condition
- New construction: No
- Year built: 1975
Utilities & green energy
- Sewer: Septic Exists
- Water: Well
Community & HOA
Community
- Subdivision: Catoctin View
HOA
- Has HOA: No
Location
- Region: Mount Airy
Financial & listing details
- Price per square foot: $279/sqft
- Tax assessed value: $441,533
- Annual tax amount: $4,810
- Date on market: 6/11/2025
- Listing agreement: Exclusive Right To Sell
- Ownership: Fee Simple
Price history
| Date | Event | Price |
|---|---|---|
| 8/15/2025 | Sold | $672,500-0.4%$279/sqft |
Source:  Bright MLS #MDFR2065126 Report a problem Bright MLS #MDFR2065126 Report a problem | ||
| 6/22/2025 | Pending sale | $675,000$280/sqft |
Source: Bright MLS #MDFR2065126 Report a problem | ||
| 6/11/2025 | Listed for sale | $675,000$280/sqft |
Source: Bright MLS #MDFR2065126 Report a problem | ||
Public tax history
| Year | Property taxes | Tax assessment |
|---|---|---|
| 2025 | $5,544 +15.3% | $441,533 +12.2% |
| 2024 | $4,810 +11.6% | $393,600 +7% |
| 2023 | $4,310 +7.6% | $367,733 -6.6% |
| 2022 | $4,007 +8.2% | $393,600 +24.6% |
| 2021 | $3,704 +1.5% | $316,000 |
| 2020 | $3,650 +1.5% | -- |
| 2019 | $3,597 +1.5% | $316,000 +4.5% |
| 2018 | $3,544 | $302,400 |
| 2017 | $3,544 +7.9% | $302,400 +6.3% |
| 2016 | $3,286 | $284,533 +3.2% |
| 2015 | $3,286 | $275,600 |
| 2014 | $3,286 | $275,600 |
| 2013 | -- | $275,600 -12.3% |
| 2012 | -- | $314,100 |
| 2011 | -- | $314,100 |
| 2010 | -- | $314,100 -17.9% |
| 2009 | -- | $382,750 +14.3% |
| 2008 | -- | $334,966 +16.6% |
| 2007 | -- | $287,183 +20% |
| 2006 | -- | $239,400 +12.3% |
| 2005 | -- | $213,236 +14% |
| 2004 | -- | $187,073 +16.3% |
| 2003 | -- | $160,910 +1.5% |
| 2002 | -- | $158,470 +1.6% |
| 2001 | -- | $156,030 |
Find assessor info on the county website
Neighborhood: 21771
Nearby homes
- $431,400-- bd1 ba1.3k sqft12402 Catoctin View Dr, Mount Airy, MD 21771Off Market
- $530,1004 bd3 ba1.3k sqft5803 Catoctin Overlook Dr, Mount Airy, MD 21771Off Market
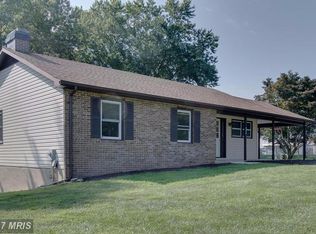
- $594,8004 bd4 ba2.2k sqft12324 Catoctin View Dr, Mount Airy, MD 21771Off Market
- $589,8003 bd3 ba2k sqft5715 Catoctin Overlook Dr, Mount Airy, MD 21771Off Market

- $511,5004 bd3 ba2k sqft12403 Catoctin View Dr, Mount Airy, MD 21771Off Market
- $660,5005 bd3 ba2.4k sqft5805 Catoctin Overlook Dr, Mount Airy, MD 21771Off Market
- $587,6004 bd3 ba1.3k sqft5802 Catoctin Overlook Dr, Mount Airy, MD 21771Off Market
- $483,600-- bd2 ba1k sqft12325 Catoctin View Dr, Mount Airy, MD 21771Off Market
Nearby schools
GreatSchools rating
- 8/10New Market Elementary SchoolGrades: PK-5Distance: 2.4 mi
- 8/10New Market Middle SchoolGrades: 6-8Distance: 2.4 mi
- 7/10Linganore High SchoolGrades: 9-12Distance: 2.8 mi
Schools provided by the listing agent
- Elementary: New Market
- Middle: New Market
- High: Linganore
- District: Frederick County Public Schools
Source: Bright MLS. This data may not be complete. We recommend contacting the local school district to confirm school assignments for this home.
Get a cash offer in 3 minutes
Find out how much your home could sell for in as little as 3 minutes with a no-obligation cash offer.
Estimated market value
$668,700
Get a cash offer in 3 minutes
Find out how much your home could sell for in as little as 3 minutes with a no-obligation cash offer.
Estimated market value
$668,700
- Maryland
- Frederick County
- Mount Airy
- 21771
- 12400 Catoctin View Dr
Nearby cities
Nearby zip codes
Other Mount Airy Topics
