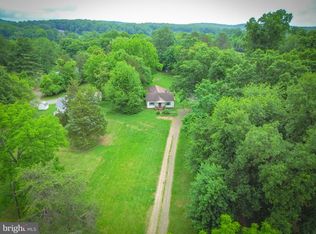
Nestled within walking distance of historic Montpelier and just minutes from downtown Orange, this charming 3-bedroom, 1.5-bathroom home offers the perfect blend of countryside serenity and convenience. Whether you're enjoying the pastoral views from the inviting patio or cozying up by the wood-burning fire pit, you'll find warmth and tranquility at every turn. Step inside to discover a spacious living room with a fireplace, an eat-in kitchen, and a sun-soaked 350+ sq ft sunroom with heating and cooling—ideal for relaxing, entertaining, or simply basking in natural light. Downstairs, the full-sized unfinished basement presents an exciting opportunity for storage, a workshop, or even additional living space tailored to your vision. Outside, the private backyard and patio invite you to unwind, entertain, embrace the peaceful surroundings, or tinker in the detached garage. Tucked away from the road, this property offers the best of both worlds—secluded charm while remaining just minutes from shopping, dining, and the vibrant heart of Orange. Don't let this countryside retreat slip away—make it yours today!
Sold for $360,000
$360,000
12400 Constitution Hwy, Orange, VA 22960
3beds
1,730sqft
Single Family Residence
Built in 1956
1.92 Acres Lot
$362,700 Zestimate®
$208/sqft
$2,191 Estimated rent
Home value
$362,700
$323,000 - $406,000
$2,191/mo
Zestimate® history
Owner options
List your home for rent
$2,191/mo
Rent Zestimate®
Find your next renter with Zillow Rental Manager. Plus, with online applications, you can quickly screen prospective tenants – for free.
$2,191/mo
Rent Zestimate®
Refinance and save
$2,127/mo
Est. payment
Refinancing to a lower rate could help reduce your monthly payments and save thousands over the life of the loan.
$2,127/mo
Est. payment
Explore your selling options
Work with a Zillow partner agent
Leverage their expertise and Zillow's premium Showcase listings to get your home seen by more buyers.
Get startedList with your own agent
Get your home in front of millions of buyers by listing it on Zillow.
Learn how to do itSell it yourself
Take full control of how buyers see your home on Zillow by listing For Sale by Owner (FSBO).
List your homeWhat's special
Detached garageInviting patioPrivate backyardWood-burning fire pitEat-in kitchenHeating and cooling
Zillow last checked:
Listing updated:
Listed by:
Donna Waugh-Robinson 540-661-2263,
Jack Samuels Realty,
Co-Listing Agent: John Faulconer Jr. 540-661-7923,
Jack Samuels Realty
Bought with:
Justin L Brown, 0225219513
Berkshire Hathaway HomeServices PenFed Realty
Source: Bright MLS,MLS#: VAOR2009618
Facts & features
Interior
Bedrooms & bathrooms
- Bedrooms: 3
- Bathrooms: 2
- Full bathrooms: 1
- 1/2 bathrooms: 1
- Main level bathrooms: 2
- Main level bedrooms: 3
Rooms
- Room types: Living Room, Bedroom 2, Bedroom 3, Kitchen, Bedroom 1, Sun/Florida Room, Laundry, Office, Utility Room, Bathroom 1, Half Bath
Bedroom 1
- Features: Ceiling Fan(s)
- Level: Main
- Dimensions: 13 X 10
Bedroom 2
- Features: Ceiling Fan(s)
- Level: Main
- Dimensions: 14 X 11
Bedroom 3
- Features: Ceiling Fan(s)
- Level: Main
Bathroom 1
- Features: Bathroom - Tub Shower
- Level: Main
Half bath
- Level: Main
Kitchen
- Features: Dining Area
- Level: Main
- Dimensions: 19 X 10
Laundry
- Features: Flooring - Concrete
- Level: Lower
Living room
- Features: Flooring - HardWood, Fireplace - Wood Burning
- Level: Main
- Dimensions: 20 X 13
Office
- Features: Built-in Features
- Level: Main
Other
- Level: Main
- Area: 361 Square Feet
- Dimensions: 19 x 19
Utility room
- Features: Flooring - Concrete
- Level: Lower
Heating
- Heat Pump, Electric
Cooling
- Central Air, Electric
Appliances
- Included: Microwave, Oven/Range - Electric, Refrigerator, Dishwasher, Washer, Dryer, Water Heater, Water Conditioner - Owned, Electric Water Heater
- Laundry: Has Laundry, In Basement, Laundry Room
Features
- Built-in Features, Ceiling Fan(s), Entry Level Bedroom, Eat-in Kitchen, Bathroom - Tub Shower
- Flooring: Hardwood, Wood, Carpet
- Doors: Storm Door(s), Sliding Glass
- Basement: Connecting Stairway,Exterior Entry,Full
- Number of fireplaces: 1
- Fireplace features: Mantel(s), Screen, Wood Burning
Interior area
- Total structure area: 2,850
- Total interior livable area: 1,730 sqft
- Finished area above ground: 1,730
- Finished area below ground: 0
Property
Parking
- Total spaces: 8
- Parking features: Storage, Garage Faces Front, Gravel, Off Street, Detached
- Garage spaces: 1
- Has uncovered spaces: Yes
- Details: Garage Sqft: 350
Accessibility
- Accessibility features: None
Features
- Levels: One
- Stories: 1
- Patio & porch: Patio
- Exterior features: Storage, Lighting
- Pool features: None
- Fencing: Full
Lot
- Size: 1.92 Acres
- Features: Landscaped, Level, Rear Yard, Front Yard, SideYard(s)
Details
- Additional structures: Above Grade, Below Grade, Outbuilding
- Parcel number: 04300000000900
- Zoning: R2
- Special conditions: Standard
Construction
Type & style
- Home type: SingleFamily
- Architectural style: Contemporary
- Property subtype: Single Family Residence
Materials
- Brick
- Foundation: Block
- Roof: Composition
Condition
- New construction: No
- Year built: 1956
Utilities & green energy
- Sewer: Septic Exists
- Water: Well
- Utilities for property: Fiber Optic
Community & HOA
Community
- Subdivision: None Available
HOA
- Has HOA: No
Location
- Region: Orange
Financial & listing details
- Price per square foot: $208/sqft
- Tax assessed value: $223,400
- Annual tax amount: $1,675
- Date on market: 5/13/2025
- Listing agreement: Exclusive Right To Sell
- Exclusions: Outside Bathtub
- Ownership: Fee Simple
- Road surface type: Paved
Price history
| Date | Event | Price |
|---|---|---|
| 11/6/2025 | Sold | $360,000-10%$208/sqft |
Source:  Bright MLS #VAOR2009618 Report a problem Bright MLS #VAOR2009618 Report a problem | ||
| 9/18/2025 | Pending sale | $399,999$231/sqft |
Source: Bright MLS #VAOR2009618 Report a problem | ||
| 8/5/2025 | Listed for sale | $399,999$231/sqft |
Source: Bright MLS #VAOR2009618 Report a problem | ||
| 7/30/2025 | Contingent | $399,999$231/sqft |
Source: Bright MLS #VAOR2009618 Report a problem | ||
| 7/26/2025 | Listed for sale | $399,999$231/sqft |
Source: Bright MLS #VAOR2009618 Report a problem | ||
| 7/18/2025 | Contingent | $399,999$231/sqft |
Source: Bright MLS #VAOR2009618 Report a problem | ||
| 6/4/2025 | Price change | $399,999-4.8%$231/sqft |
Source: Bright MLS #VAOR2009618 Report a problem | ||
| 5/13/2025 | Listed for sale | $420,000$243/sqft |
Source: Bright MLS #VAOR2009618 Report a problem | ||
Public tax history
| Year | Property taxes | Tax assessment |
|---|---|---|
| 2025 | $1,874 +11.9% | $295,400 +36.4% |
| 2024 | $1,676 | $216,500 |
| 2023 | $1,676 | $216,500 |
| 2022 | $1,676 +4.2% | $216,500 |
| 2021 | $1,608 | $216,500 |
| 2020 | $1,608 +11.8% | $216,500 +18.8% |
| 2018 | $1,439 -1.8% | $182,200 |
| 2017 | $1,465 +13.7% | $182,200 |
| 2016 | $1,289 | $182,200 +1.8% |
| 2015 | $1,289 | $179,000 |
| 2014 | $1,289 | $179,000 |
| 2013 | -- | $179,000 |
| 2012 | -- | $179,000 -18.8% |
| 2011 | -- | $220,400 |
| 2010 | -- | $220,400 -2.2% |
| 2009 | -- | $225,347 +123.3% |
| 2003 | $817 +3.7% | $100,900 +11.4% |
| 2002 | $788 +2.4% | $90,600 |
| 2001 | $770 +18.1% | $90,600 |
| 2000 | $652 | $90,600 |
Find assessor info on the county website
Neighborhood: 22960
Nearby homes
- $275,0004 bd2 ba1.8k sqft12414 Constitution Hwy, Orange, VA 22960Sold
- $254,6002 bd1 ba1k sqft12434 Constitution Hwy, Orange, VA 22960Off Market
- $309,3003 bd1 ba1.1k sqft12424 Constitution Hwy, Orange, VA 22960Off Market
- $465,7003 bd1 ba1.5k sqft12378 Constitution Hwy, Orange, VA 22960Off Market
- $93,0003 bd2 ba1.7k sqft12264 Dolley Madison Rd, Orange, VA 22960Sold
- $217,0002 bd1 ba864 sqft12448 Constitution Hwy, Orange, VA 22960Off Market
- $283,1002 bd1 ba1.2k sqft12320 Dolley Madison Rd, Orange, VA 22960Off Market
- $297,9002 bd2 ba1.4k sqft12438 Constitution Hwy, Orange, VA 22960Off Market
Nearby schools
GreatSchools rating
- 6/10Orange Elementary SchoolGrades: PK-5Distance: 2.3 mi
- 5/10Prospect Heights Middle SchoolGrades: 6-8Distance: 2 mi
- 6/10Orange County High SchoolGrades: 9-12Distance: 3.4 mi
Schools provided by the listing agent
- Elementary: Orange
- Middle: Prospect Heights
- High: Orange County
- District: Orange County Public Schools
Source: Bright MLS. This data may not be complete. We recommend contacting the local school district to confirm school assignments for this home.
Get a cash offer in 3 minutes
Find out how much your home could sell for in as little as 3 minutes with a no-obligation cash offer.
Estimated market value
$362,700
Get a cash offer in 3 minutes
Find out how much your home could sell for in as little as 3 minutes with a no-obligation cash offer.
Estimated market value
$362,700
- Virginia
- Orange County
- Orange
- 22960
- 12400 Constitution Hwy
Nearby cities
Nearby zip codes
Other Orange Topics
