Skip main navigation
Off market
  • $538,900

    12400 Crestridge Loop, New Port Richey, FL 34655

    4beds
    2,581sqft
    Single Family Residence
    Built in 2015
    7,758 Square Feet Lot
    $538,900 Zestimate®
    $209/sqft
    $3,126 Estimated rent

    Home value

    $538,900

    $512,000 - $566,000

    $3,126/mo

    Zestimate® history
    Loading
    Loading...

    Owner options

    List your home for rent

    $3,126/mo

    Rent Zestimate®

    Find your next renter with Zillow Rental Manager. Plus, with online applications, you can quickly screen prospective tenants – for free.

    Learn more

    $3,126/mo

    Rent Zestimate®

    Refinance and save

    $3,775/mo

    Est. payment

    Refinancing to a lower rate could help reduce your monthly payments and save thousands over the life of the loan.

    See today's rates

    $3,775/mo

    Est. payment

    Explore your selling options

    Work with a Zillow partner agent

    Leverage their expertise and Zillow's premium Showcase listings to get your home seen by more buyers.

    Get started

    List with your own agent

    Get your home in front of millions of buyers by listing it on Zillow.

    Learn how to do it

    Sell it yourself

    Take full control of how buyers see your home on Zillow by listing For Sale by Owner (FSBO).

    List your home

    What's special


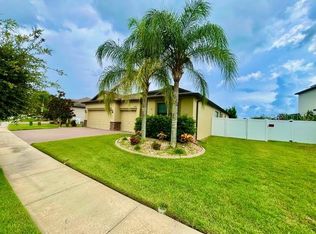
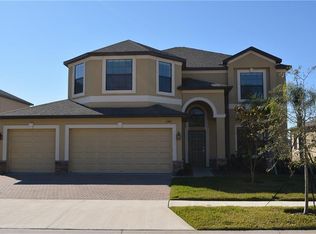
    Why build when you can have this FOUR YEARS NEW home with water view? This meticulously maintained home is located in the highly desirable gated neighborhood of Trinity Preserve. This one owner home features 4 bedrooms, 3 bathrooms & a 3 car garage with over 2,500 sq ft of living space!! You will save money with this extremely energy efficient home featuring Eco smart hybrid water heater, dual pane windows, and Energy Star stainless steel GE appliances. When entering the front door you will notice the volume ceilings, and the beautiful water view through the sliding glass doors. In the kitchen, you will notice the 42" wood cabinets, granite counter tops, beautiful stainless steel appliances, and a spacious kitchen pantry. The spacious master suit offers TWO walk in closets!! The master bath features dual sinks, garden tub, walk-in shower and granite counters!! There is a very large dining room which connects to a formal sitting area which is perfect for entertaining guests!! This meticulously maintained property also features two additional full bathrooms, and three additional bedrooms. Top rated schools and plenty of restaurants, shopping and easy access to the Veterans Expressway and gulf beaches. Schedule a private showing today!!

    This property is off market, which means it's not currently listed for sale or rent on Zillow. This may be different from what's available on other websites or public sources.
    Originating MLS: Pinellas Suncoast

    Facts & features

    Interior

    Bedrooms & bathrooms
    • Bedrooms: 4
    • Bathrooms: 3
    • Full bathrooms: 3
    Heating
    • Forced air
    Cooling
    • Central
    Appliances
    • Laundry: Laundry Room
    Features
    • Ceiling Fans(s), Eating Space In Kitchen, Stone Counters, Walk-In Closet(s), Solid Wood Cabinets, Thermostat, Kitchen/Family Room Combo, Living Room/Dining Room Combo, In Wall Pest System
    • Flooring: Other, Carpet
    • Windows: Blinds
    Interior area
    • Total interior livable area: 2,581 sqft

    Property

    Parking
    • Total spaces: 3
    Features
    • Levels: One
    • Patio & porch: Patio, Covered
    • Exterior features: Stucco
    Lot
    • Size: 7,758 Square Feet
    • Features: Near Public Transit, Sidewalk, Street Paved, Street Private
    • Residential vegetation: Trees/Landscaped
    Details
    • Parcel number: 3326170100010000040
    • Zoning: MPUD

    Construction

    Type & style
    • Home type: SingleFamily
    • Property subtype: Single Family Residence
    Materials
    • Concrete Block
    • Roof: Asphalt
    Condition
    • Year built: 2015

    Utilities & green energy

    • Sewer: Public Sewer
    • Water: Public
    • Utilities for property: Electricity Connected, Sewer Connected, Street Lights, Cable Connected

    Community & HOA

    Community
    • Security: Smoke Detector(s), Gated Community
    • Subdivision: TRINITY PRESERVE PH 2A & 2B
    HOA
    • Has HOA: Yes
    • HOA fee: $65 monthly
    Location
    • Region: New Port Richey

    Financial & listing details

    • Price per square foot: $209/sqft
    • Tax assessed value: $517,776
    • Annual tax amount: $5,195
    • Listing terms: Cash, Conventional, FHA, VA Loan
    • Ownership: Fee Simple

    Price history

    DateEventPrice
    10/22/2019Listing removed$355,000$138/sqft
    Source: KELLER WILLIAMS REALTY #W7815757 Report a problem
    10/22/2019Listed for sale$355,000+2.9%$138/sqft
    Source: KELLER WILLIAMS REALTY #W7815757 Report a problem
    10/21/2019Sold$345,000-2.8%$134/sqft
    Source: Stellar MLS #W7815757 Report a problem
    9/15/2019Pending sale$355,000$138/sqft
    Source: KELLER WILLIAMS REALTY #W7815757 Report a problem
    7/14/2019Price change$355,000-1.1%$138/sqft
    Source: Owner Report a problem
    5/28/2019Listed for sale$359,000+17.4%$139/sqft
    Source: Owner Report a problem
    10/9/2015Sold$305,900+0%$119/sqft
    Source: Public Record Report a problem
    8/8/2015Price change$305,890-3.2%$119/sqft
    Source: Lennar Report a problem
    6/6/2015Price change$315,890-2%$122/sqft
    Source: Lennar Report a problem
    6/5/2015Price change$322,440-0.9%$125/sqft
    Source: Lennar Report a problem
    5/22/2015Listed for sale$325,440$126/sqft
    Source: Lennar Report a problem

    Public tax history

    YearProperty taxesTax assessment
    2024$5,195 +3.8%$335,340
    2023$5,006 +11.2%$335,340 +3%
    2022$4,501 +1.8%$325,580 +6.1%
    2021$4,421 +1.6%$306,900 +1.4%
    2020$4,353 +4.2%$302,672 +4.6%
    2019$4,178 $289,260 +1.9%
    2018$4,178 +1.8%$283,873
    2017$4,103 +0.4%$283,873 +4.2%
    2016$4,088 +470.9%$272,315 +550.5%
    2015$716 +228.6%$41,863 +223%
    2014$218 $12,959
    Find assessor info on the county website

    Neighborhood: Trinity

    Nearby schools

    GreatSchools rating
    Schools provided by the listing agent
    • Elementary: Odessa Elementary
    • Middle: Seven Springs Middle-PO
    • High: J.W. Mitchell High-PO

    Source: The MLS. This data may not be complete. We recommend contacting the local school district to confirm school assignments for this home.

    Get a cash offer in 3 minutes
    Find out how much your home could sell for in as little as 3 minutes with a no-obligation cash offer.
    Estimated market value
    $538,900
    Get a cash offer in 3 minutes
    Find out how much your home could sell for in as little as 3 minutes with a no-obligation cash offer.
    Estimated market value
    $538,900