Skip main navigation
Sold for $519,973
  • $519,973

    12400 E 55th Avenue, Denver, CO 80239

    7beds
    2,416sqft
    Single Family Residence
    Built in 1969
    6,534 Square Feet Lot
    $514,100 Zestimate®
    $215/sqft
    $3,333 Estimated rent

    Home value

    $514,100

    $488,000 - $540,000

    $3,333/mo

    Zestimate® history
    Loading
    Loading...

    Owner options

    List your home for rent

    $3,333/mo

    Rent Zestimate®

    Find your next renter with Zillow Rental Manager. Plus, with online applications, you can quickly screen prospective tenants – for free.

    Learn more

    $3,333/mo

    Rent Zestimate®

    Refinance and save

    $2,997/mo

    Est. payment

    Refinancing to a lower rate could help reduce your monthly payments and save thousands over the life of the loan.

    See today's rates

    $2,997/mo

    Est. payment

    Explore your selling options

    Work with a Zillow partner agent

    Leverage their expertise and Zillow's premium Showcase listings to get your home seen by more buyers.

    Get started

    List with your own agent

    Get your home in front of millions of buyers by listing it on Zillow.

    Learn how to do it

    Sell it yourself

    Take full control of how buyers see your home on Zillow by listing For Sale by Owner (FSBO).

    List your home

    What's special

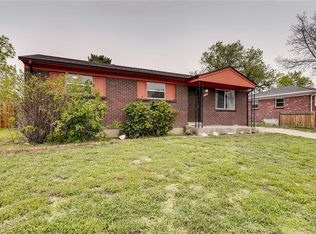
    Ready to upgrade your lifestyle? Don't miss the Buy-Out Company Remodel! This beautifully renovated 7-bedroom, 3-bathroom ranch is the perfect blend of modern comfort and convenience, with over 2400 sq ft of living space. Thoughtfully designed for multigenerational living, this home features two fully updated kitchens—one on the main floor and another in the spacious finished basement—providing a perfect setup for extended family or guests. The both kitchens showcase sleek new cabinets, countertops, and stainless steel appliances, while the master bath boasts a stylish new vanity and shower surround. Enjoy peace of mind with upgrades to the essentials, including a new AC, water heater, electrical panel, and roof. Whether you're entertaining, hosting, or simply enjoying your own space, this home is designed to meet your needs. Don't miss your chance to own this versatile dream home!

    Zillow last checked:

    Listing updated:

    Listed by:

    Jennifer Heineman jennifer@bocrealty.com,

    Buy-Out Company Realty, LLC

    Bought with:

    Abraham Barrera, 100084218

    Compass - Denver

    Source: REcolorado as distributed by MLS GRID,MLS#: 3671385MLS Logo

    Facts & features

    Interior

    Bedrooms & bathrooms
    • Bedrooms: 7
    • Bathrooms: 3
    • Full bathrooms: 1
    • 3/4 bathrooms: 2
    • Main level bathrooms: 2
    • Main level bedrooms: 4
    Primary bedroom
    • Level: Main
    Bedroom
    • Level: Main
    Bedroom
    • Level: Main
    Bedroom
    • Level: Main
    Bedroom
    • Level: Basement
    Bedroom
    • Level: Basement
    Bedroom
    • Level: Basement
    Primary bathroom
    • Level: Main
    Bathroom
    • Level: Main
    Bathroom
    • Level: Basement
    Family room
    • Level: Basement
    Kitchen
    • Level: Main
    Kitchen
    • Level: Basement
    Laundry
    • Level: Basement
    Living room
    • Level: Main
    Heating
    • Forced Air, Natural Gas
    Cooling
    • Central Air
    Appliances
    • Included: Dishwasher, Disposal, Microwave, Range, Refrigerator
    • Laundry: In Unit
    Features
    • Granite Counters
    • Flooring: Carpet, Laminate, Tile
    • Basement: Full
    • Common walls with other units/homes: No Common Walls
    Interior area
    • Total structure area: 2,416
    • Total interior livable area: 2,416 sqft
    • Finished area above ground: 1,208
    • Finished area below ground: 1,208

    Property

    Parking
    • Total spaces: 2
    • Details: Off Street Spaces: 2
    Features
    • Levels: One
    • Stories: 1
    • Patio & porch: Covered, Patio
    • Fencing: Partial
    Lot
    • Size: 6,534 Square Feet
    • Features: Level
    Details
    • Parcel number: 113608012
    • Zoning: S-SU-D
    • Special conditions: Standard

    Construction

    Type & style
    • Home type: SingleFamily
    • Property subtype: Single Family Residence
    Materials
    • Brick
    • Roof: Composition
    Condition
    • Updated/Remodeled
    • Year built: 1969

    Utilities & green energy

    • Sewer: Public Sewer
    • Water: Public
    • Utilities for property: Electricity Connected, Natural Gas Available, Natural Gas Connected

    Community & HOA

    Community
    • Subdivision: Montbello
    HOA
    • Has HOA: No
    Location
    • Region: Denver

    Financial & listing details

    • Price per square foot: $215/sqft
    • Tax assessed value: $427,600
    • Annual tax amount: $1,935
    • Date on market: 9/19/2024
    • Listing terms: Cash,Conventional,FHA,VA Loan
    • Exclusions: Any Staging Items
    • Ownership: Corporation/Trust
    • Electric utility on property: Yes
    • Road surface type: Paved

    Price history

    DateEventPrice
    10/15/2024Sold$519,973$215/sqft
    Source: REcolorado as distributed by MLS GRID #3671385 Report a problem
    9/24/2024Pending sale$519,973$215/sqft
    Source: REcolorado as distributed by MLS GRID #3671385 Report a problem
    9/19/2024Listed for sale$519,973+52.9%$215/sqft
    Source: REcolorado as distributed by MLS GRID #3671385 Report a problem
    3/22/2024Sold$340,000$141/sqft
    Source: Public Record Report a problem

    Public tax history

    YearProperty taxesTax assessment
    2024$1,935 +10.4%$24,970 -10.6%
    2023$1,752 +3.6%$27,920 +26.7%
    2022$1,691 +11.9%$22,030 -2.8%
    2021$1,511 +2.9%$22,660 +11.3%
    2020$1,468 +13.1%$20,364 -0.7%
    2019$1,298 $20,506 +22.2%
    2018$1,298 +0.3%$16,780
    2017$1,294 +58.7%$16,780 +60.7%
    2016$816 +34.5%$10,440
    2015$606 0%$10,440 +43%
    2014$607 $7,300
    Find assessor info on the county website

    Neighborhood: Montbello

    Nearby schools

    GreatSchools rating
    Schools provided by the listing agent
    • Elementary: Amesse
    • Middle: Dr. Martin Luther King
    • High: KIPP Denver Collegiate High School
    • District: Denver 1

    Source: REcolorado as distributed by MLS GRID. This data may not be complete. We recommend contacting the local school district to confirm school assignments for this home.

    Get a cash offer in 3 minutes
    Find out how much your home could sell for in as little as 3 minutes with a no-obligation cash offer.
    Estimated market value
    $514,100
    Get a cash offer in 3 minutes
    Find out how much your home could sell for in as little as 3 minutes with a no-obligation cash offer.
    Estimated market value
    $514,100